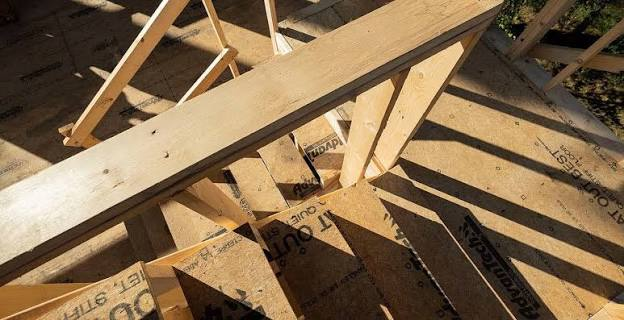
Squeaky floors, uneven surfaces, and noticeable movement beneath furniture can make a home feel uncomfortable and poorly maintained. These problems often originate below the visible flooring, where the subfloor supports everyday activities and distributes loads across the underlying floor framing.
Over time, loose fasteners, moisture exposure, inadequate support, and natural building movement can weaken subfloor connections. The result may be annoying noises, slight floor movement, or more serious structural concerns.
Fortunately, many subfloor problems can be corrected without replacing the entire flooring system. Reinforcement techniques such as adding screws, repairing damaged panels, installing blocking, and strengthening floor joists can improve stability when the underlying cause is properly identified.
This guide explains practical subfloor reinforcement methods, common causes of floor movement, and important considerations for achieving long-lasting repairs.
Understanding the Role of a Subfloor in Residential Construction
A subfloor is the structural layer installed beneath finished flooring materials such as hardwood, laminate, carpet, tile, or vinyl.
In many wood-framed homes, subfloors consist of plywood or oriented strand board panels secured to floor joists.
These panels distribute loads and provide a relatively stable surface for finished flooring.
The performance of a subfloor depends on several factors, including panel thickness, joist spacing, fastening methods, and moisture conditions.
When connections become loose or framing members move excessively, the finished floor may begin to squeak or feel unstable.
Reinforcement work should address the source of movement rather than merely covering the resulting noise.
Why Floors Squeak and Feel Unstable
Squeaking usually develops when two building components rub against each other during movement.
A loose subfloor panel may move against a nail shaft, producing a sharp squeaking sound when someone walks across it.
Other noises can result from adjacent boards rubbing together or movement between flooring and supporting framing.
Common contributing factors include:
- Loose or improperly installed subfloor fasteners.
- Gaps between subfloor panels and floor joists.
- Excessive spacing between supporting members.
- Damaged or deteriorated plywood.
- Moisture-related expansion and contraction.
- Inadequate blocking or structural support.
- Poorly installed finished flooring.
Not every squeak indicates a structural problem. However, noticeable sagging, substantial movement, or cracking in nearby walls may require professional investigation.
Diagnose the Problem Before Reinforcing the Floor
Successful repairs begin with locating the exact source of movement.
Walk slowly across the affected area while listening for squeaks and observing floor behavior.
Mark locations where noises occur repeatedly.
If the underside of the floor is accessible through a basement or crawl space, ask another person to walk above while observing the framing from a safe position.
Look for gaps between subfloor panels and joists, loose connections, moisture damage, or unusual movement.
Inspect the finished floor as well. Some noises originate from hardwood boards or floating flooring rather than the structural subfloor.
Check for water stains, soft wood, fungal growth, and insect damage.
If a joist appears cracked, severely deteriorated, or visibly deflected, consult a qualified structural professional before attempting reinforcement.
Method 1: Secure Loose Subfloor Panels With Screws
One of the simplest reinforcement methods involves improving the connection between the subfloor and its supporting joists.
Older flooring systems may contain nails that have loosened through repeated movement.
When panels shift against these fasteners, squeaking can occur.
Appropriate structural or subfloor screws can create a stronger mechanical connection.
Recommended approach
First, identify the exact location of the supporting joist.
Use construction drawings, accessible framing observations, or an appropriate detection method.
Choose screws approved for the subfloor material and capable of achieving adequate penetration into the supporting framing.
Before drilling or fastening, check for concealed plumbing, wiring, and other services.
Drive screws so the heads sit properly without tearing through the subfloor surface.
Avoid using ordinary drywall screws, which are not designed for many structural flooring applications.
Where access is available from above, this technique may require temporarily removing the finished flooring.
For carpeted surfaces, specialized squeak-repair systems may be suitable when used according to their instructions.
Method 2: Eliminate Small Gaps Between Joists and Subflooring
Gaps between subfloor panels and supporting joists can allow vertical movement whenever someone walks across the floor.
Even slight movement may create repetitive squeaking.
If the underside of the floor is accessible, inspect the connection between the subfloor and framing.
A small, stable gap may sometimes be corrected using a carefully fitted shim and an appropriate construction adhesive.
However, excessive shimming can lift the subfloor and create new uneven areas.
Do not force thick wedges into tight gaps.
The objective is to support the existing panel without changing the floor’s intended alignment.
Where gaps result from significant joist deflection or structural movement, shimming alone is not an adequate repair.
Correcting the underlying framing issue is essential.
Method 3: Reinforce Weak Areas With Additional Blocking
Blocking consists of short framing members installed between adjacent floor joists.
When properly designed and secured, blocking can help stabilize framing members and provide support at specific locations.
It may be useful where unsupported panel edges contribute to movement or where additional load transfer is required.
Wood blocking should match the structural requirements of the existing floor system.
Accurate measurement is important because poorly fitted pieces may provide limited support.
Secure blocking using approved fasteners and an appropriate installation method.
Avoid cutting or modifying existing structural framing without understanding its function.
Blocking does not automatically increase the load-carrying capacity of an inadequate floor system.
Where floors exhibit substantial deflection, a structural assessment may identify more effective reinforcement requirements.
Method 4: Strengthen Floor Joists Through Sistering
Joist sistering involves installing an additional framing member alongside an existing joist.
This technique may help improve strength or stiffness when designed and installed appropriately.
Sistering is sometimes considered for floors with excessive movement, localized deterioration, or insufficient joist performance.
The new member must be properly sized and connected to the existing framing.
Its length, bearing conditions, and fastening schedule depend on the purpose of the repair.
Simply attaching a short piece of lumber beside a damaged joist may not restore adequate structural capacity.
Electrical wiring, plumbing, and ductwork can also complicate installation.
For structural reinforcement, obtain a design from a qualified professional rather than relying on a universal fastening pattern.
Joist sistering is more involved than ordinary squeak repairs, but it can be appropriate when framing weakness is the primary concern.
Method 5: Replace Moisture-Damaged Subfloor Sections
Moisture can significantly reduce the reliability of wood-based subfloor materials.
Water exposure may cause swelling, delamination, softening, or deterioration around panel edges.
Bathrooms, kitchens, laundry rooms, and areas near leaking plumbing fixtures are particularly vulnerable.
Before replacing damaged panels, identify and repair the moisture source.
Removing damaged flooring without fixing the underlying leak may lead to repeated deterioration.
Once the area is dry and safe to work on, remove affected material carefully.
Cut replacement panels to fit the opening and provide adequate edge support.
Use suitable subfloor material that meets the required thickness and structural specifications.
Fasten the replacement securely to the framing according to the applicable installation requirements.
Maintain necessary panel spacing where specified by the manufacturer.
For extensive moisture damage or deterioration involving floor joists, professional assessment is recommended.
Method 6: Improve Subfloor Stability With Construction Adhesive
Construction adhesive can improve the connection between subfloor panels and supporting framing when used correctly.
In new installations, suitable subfloor adhesive is commonly applied to the upper edges of floor joists before panels are placed.
This helps reduce movement and can improve the stiffness of the assembled floor system.
However, applying adhesive to an existing floor requires care.
The bonding surfaces must be accessible, clean, and compatible with the chosen product.
Simply forcing adhesive into an unknown gap may not provide reliable support.
Adhesive should not be used as a substitute for required mechanical fasteners or structural repairs.
Follow the manufacturer’s installation instructions, including surface preparation, application thickness, and curing conditions.
Method 7: Add an Approved Subfloor Underlayment Layer
In some renovations, installing an additional layer of suitable plywood can improve the stiffness and smoothness of the floor surface.
This approach is particularly useful when preparing certain floors for new finishes.
However, an additional panel layer is not necessarily a substitute for a structurally adequate subfloor.
The existing framing and original panels must remain sound.
Panel thickness, orientation, joint placement, and fastening methods should match the requirements of the proposed flooring system.
Ceramic tile installations require special consideration because excessive deflection can damage grout and tile.
Adding plywood without evaluating joist stiffness may not solve the problem.
The added floor height must also be considered around doors, stairs, appliances, and adjacent rooms.
Comparing Subfloor Reinforcement Techniques
| Reinforcement method | Best application | Complexity |
| Additional subfloor screws | Loose panels and minor squeaks | Low–moderate |
| Carefully fitted shims | Small accessible gaps | Moderate |
| Joist blocking | Localized framing support | Moderate |
| Joist sistering | Structural weakness or excessive movement | High |
| Panel replacement | Moisture-damaged or deteriorated subfloor | Moderate–high |
| Construction adhesive | Compatible panel-to-framing connections | Moderate |
| Additional plywood layer | Suitable surface reinforcement | Moderate |
The correct repair depends on whether movement originates from fasteners, panels, structural framing, or the finished flooring itself.
Preventing Squeaks When Installing New Flooring
New flooring installations provide an opportunity to correct underlying subfloor problems before they become concealed.
Inspect panels for movement and deterioration after removing old flooring.
Secure loose connections using approved fasteners.
Check that panel edges receive proper support and that the surface meets the finished flooring manufacturer’s flatness requirements.
Remove protruding nails and repair damaged areas.
Avoid installing new hardwood, laminate, or tile directly over an unstable substrate.
For floating floors, use the appropriate underlayment without attempting to compensate for major subfloor defects.
Correct preparation reduces the likelihood of recurring squeaks and premature flooring damage.
Warning Signs That Require Professional Evaluation
Some floor problems extend beyond ordinary maintenance.
Seek professional advice when the floor visibly sags, framing members are cracked, or substantial movement occurs under normal loads.
Water-damaged joists and extensive wood deterioration require particular attention.
Additional warning signs include widening gaps near walls, doors that suddenly become difficult to close, and persistent floor movement across large areas.
These symptoms do not automatically mean the structure is unsafe, but they justify further investigation.
A qualified professional can determine whether reinforcement, structural repair, or additional support is necessary.
Long-Term Maintenance for Stable Subfloors
Maintaining stable indoor moisture conditions can help reduce wood expansion and contraction.
Repair plumbing leaks promptly and keep crawl spaces appropriately protected from excess moisture.
Avoid concentrating unusually heavy loads in areas not designed to support them.
Inspect accessible framing periodically for damage, pests, or dampness.
When installing new flooring, follow product requirements for subfloor preparation and fastening.
Small squeaks should be investigated before repeated movement enlarges fastener holes or damages surrounding materials.
Consistent maintenance helps preserve floor stability and reduces the need for more extensive future repairs.
Final Thoughts
Subfloor reinforcement methods can reduce squeaking, improve floor stability, and extend the service life of residential flooring systems.
Loose panels may benefit from additional fastening, while small gaps can sometimes be corrected through careful support improvements. More significant problems may require blocking, joist reinforcement, or replacement of damaged subfloor sections.
The most reliable results come from identifying the actual cause of movement rather than covering visible symptoms.
With appropriate materials, careful installation, and professional evaluation when structural problems are suspected, homeowners can restore firmer, quieter floors without unnecessarily replacing the entire flooring system.