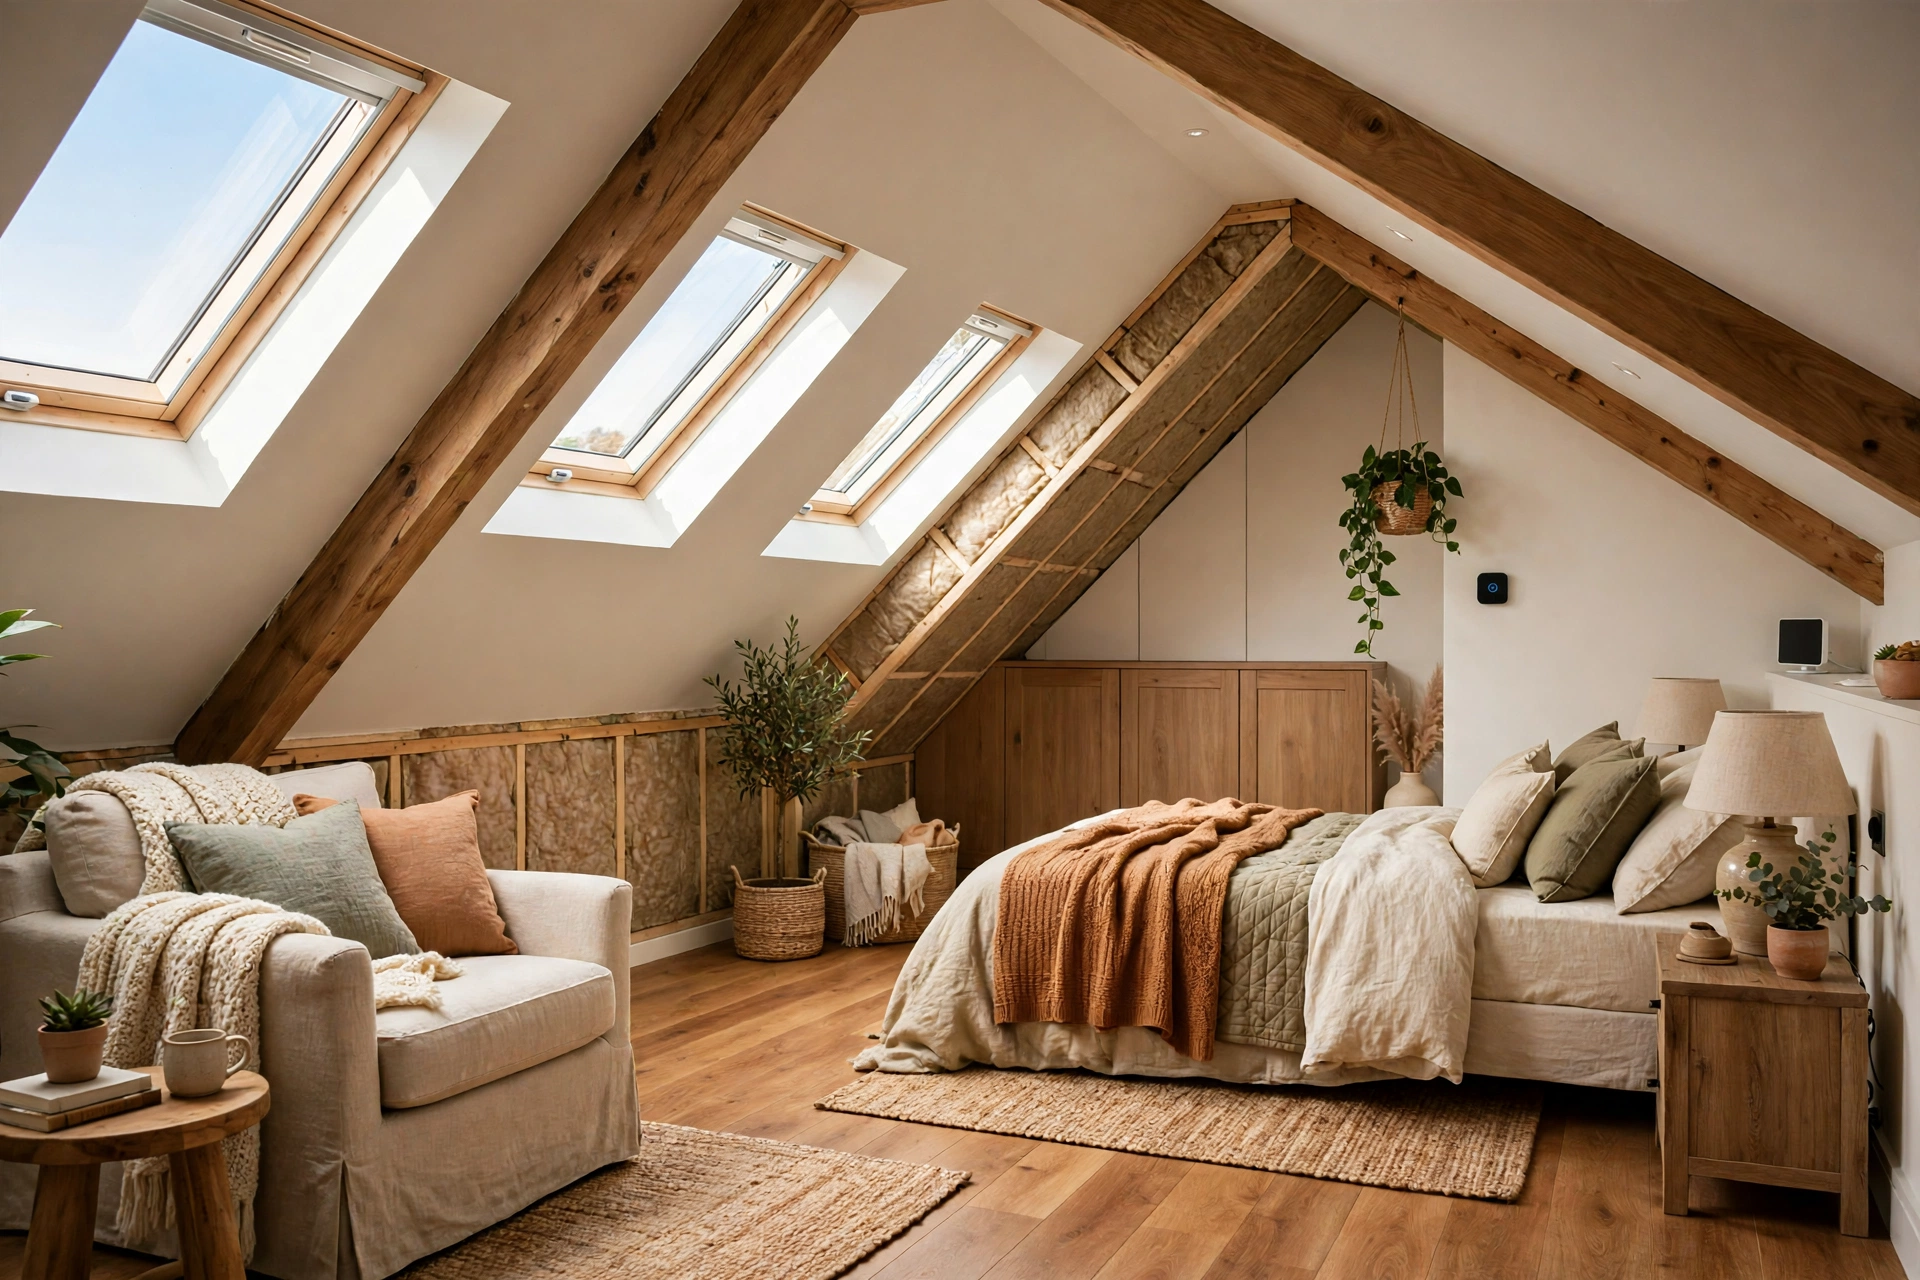
Converting an unused attic into a comfortable, energy-efficient living area is possible when three things check out: enough headroom, a floor strong enough for daily living, and an insulation and ventilation envelope that keeps the room warm in winter and cool in summer. If your attic has at least 7 feet of headroom over half its floor area and joists that can be strengthened to carry living loads, the project is usually feasible. This guide works through the checks in the order that matters, costs early so you can judge feasibility before falling in love with the design, and the construction sequence that keeps the new room dry, quiet, and efficient.
How Much Headroom and Floor Strength Does an Attic Conversion Need?
Headroom is the first filter, and it is brutally honest. Building codes in most places require a minimum ceiling height of 7 feet over at least half of the habitable floor area, and many attics fail this test without a dormer. Measure at the centre of the attic and at several points toward the eaves, and mark the 7-foot line on the rafters so you can see exactly how much usable floor you actually have. A roof with a steep pitch gives you far more room than a shallow one, and a dormer can add both headroom and floor area where the roofline pinches in.
Floor strength is the second filter. Ceiling joists in an unconverted attic are usually sized only to hold up the ceiling below, not to carry people, furniture, and a new floor. Habitable attics generally need to support a live load of 30 pounds per square foot for sleeping areas and 40 pounds per square foot for other living spaces, which usually means sistering new joists alongside the existing ones or adding engineered joists. An engineer or experienced builder should confirm the existing structure before you commit, because this is the single most expensive surprise in attic conversions.
What an Attic Conversion Costs in Broad Terms
Costs vary enormously by region, roof shape, and how much of the work you do yourself, so treat these as broad planning ranges rather than quotes. A simple conversion of a roomy attic with good headroom, using a rooflight conversion with no dormer and minimal structural work, often falls in the low tens of thousands of dollars. Adding dormers, a proper staircase, a bathroom, or major structural strengthening can push the project into the mid tens of thousands or beyond, and a full conversion with plumbing and high-end finishes can cost far more.
The costs people forget are the ones that hurt most: strengthening the floor, upgrading the electrical panel, extending heating and cooling, and the permit and inspection fees. Get at least three itemised quotes that separate structural work, insulation, windows, staircase, and finishes, so you can see where the money goes and what you could phase later. A quote that bundles everything into one number hides the decisions you will wish you had made early.
Insulation That Keeps an Attic Room Comfortable Year-Round
An attic room lives directly under the roof, so insulation is not an upgrade, it is the difference between a usable room and an oven in summer and an icebox in winter. Insulation goes between the rafters to preserve headroom, and in cold climates the recommended values are demanding, often R-49 to R-60 for the roof assembly, which is hard to achieve in shallow rafter bays with low-density materials. High R-value per inch products such as closed-cell spray foam or rigid foam boards are often necessary to hit those numbers without losing headroom.
- Closed-cell spray foam seals air leaks and insulates in one pass, but it needs professional installation and careful ventilation design.
- Rigid foam boards give high R-value per inch and work well as a continuous layer over or between rafters.
- Blown-in cellulose is affordable and fills awkward gaps, but it needs depth that shallow rafters may not offer.
- Mineral wool batts are fire-resistant and easy to handle, though they need full depth to reach their rated R-value.
A Step-by-Step Attic Conversion Sequence
The order of work matters, because doing things out of sequence creates rework. This is the sequence most builders follow:
Confirm feasibility: measure headroom, check joist capacity, and confirm permits and code requirements with your local building department.
- Strengthen the floor first, sistering or replacing joists before anything else goes in.
- Cut in windows, skylights, or dormers, and make the roof weathertight again before interior work starts.
- Run electrical, plumbing, and heating lines while the framing is still open and easy to reach.
- Install insulation and the ventilation path, then close up with drywall and finishes.
- Fit the staircase last, once the heavy materials are already upstairs, to protect the finished stairs.
Ventilation and Moisture Control Under the Roof
A converted attic traps more moisture than an empty one, because people breathe, shower, and cook below, and warm moist air rises straight into the roof assembly. Without a ventilation path, that moisture condenses on the cold underside of the roof deck, feeding mould and rotting timber out of sight. The standard answer is a vented air channel above the insulation, running from soffit vents at the eaves to a ridge vent at the peak, so air flows continuously and carries moisture away.
In some designs, an unvented assembly using closed-cell spray foam directly against the roof deck is permitted instead, but it must be designed carefully and approved locally, because getting it wrong traps moisture inside the structure. Whichever route you take, include a vapour control layer on the warm side of the insulation where your climate calls for it, and fit an extractor fan if the attic includes a bathroom. A humidity monitor in the finished room is a cheap early warning system worth installing from day one.
Attic Room Layouts Compared for Comfort and Value
Stairs, Light and Egress: Access That Makes It Legal
A converted attic is only a legal living space if you can reach it safely and leave it safely. That means a permanent, full-sized staircase, not a pull-down ladder, built to residential stair codes for width, tread depth, and headroom. A pull-down ladder is fine for storage, but it does not make a room habitable, and an insurer or a future buyer will treat the space as storage, not living area.
Light and egress matter just as much. Skylights and dormer windows bring in daylight and fresh air, and at least one window must serve as an emergency escape route sized to local code. Position windows to catch morning light in a bedroom and to give the room a view, since a windowless attic room feels like a cupboard no matter how well it is finished. If the roof shape makes windows difficult, a dormer solves headroom, light, and egress in one move.
Heating, Cooling and Power for a Top-Floor Room
Attic rooms swing with the weather more than any other room, so heating and cooling need their own plan. Extending the existing ductwork is often the weakest option, because long duct runs to the top of the house lose heat and rarely balance well. A ductless mini-split heat pump is the usual recommendation: a small outdoor condenser and an indoor air handler give zoned heating and cooling that you control separately from the rest of the house, and modern units are efficient in both summer and winter.
- Size the mini-split for the room’s actual heat load, including roof exposure, not by rule of thumb.
- Plan enough electrical circuits for lighting, outlets, heating, and any office equipment before the drywall goes up.
- Put outlets at desk height where a home office will sit, and add USB outlets beside the bed.
Attic Conversion Missteps That Shrink Comfort and Value
The most common misstep is insulating the attic floor instead of the roof, which leaves the new room outside the thermal envelope and guarantees summer overheating. The second is skipping the ventilation channel, which leads to condensation, mould, and damp insulation within a few years. A third is building a staircase that eats the room it serves, because a poorly placed stair can consume a quarter of the usable floor area.
Other missteps are financial. Converting an attic without permits can make the space unsellable as living area and can void insurance, while over-improving beyond the neighbourhood’s price ceiling means you will never recover the cost. And furnishing a low, sloping room with standard-height furniture wastes the space under the eaves; built-in storage and low-profile furniture are what make attic rooms feel generous instead of cramped.
When an Attic Conversion Needs an Engineer or Permit Pro
Most attic conversions need professional input at two points at minimum: structural assessment and permits. A structural engineer should confirm joist capacity and roof structure before you start, especially in older homes or where dormers will cut into the roof. Your local building department will tell you which permits are needed, and the work will be inspected at several stages, which protects you as much as it protects the next owner.
Bring in specialists for the parts that carry real risk: a roofer for dormers and skylights, a licensed electrician for the new circuits, and a plumber if a bathroom is involved. Cutting into a roof is not a beginner’s job, and a leak created during a conversion can damage the whole house below. If the attic shows signs of asbestos, lead paint, or old wiring, stop and get specialist advice before disturbing anything.
Attic Conversion Questions Homeowners Ask Most
How much headroom do I need for an attic conversion?
Most codes require at least 7 feet of ceiling height over at least half of the habitable floor area. Measure at the centre and toward the eaves, and consider a dormer if the roofline pinches the usable space too much.
Can I convert my attic without planning permission?
It depends on where you live. Many attic conversions fall under permitted development or need only a building permit, but dormers, changes to the roofline, and conversions in conservation areas often need full permission. Check with your local planning authority before starting.
How do I keep an attic room cool in summer?
Combine high-performance insulation between the rafters, a vented air channel above it, and a ductless mini-split for cooling. Skylights with blinds and light-coloured roofing also help, since the roof is the room’s biggest heat source.
Is an attic conversion cheaper than an extension?
Usually yes, because the shell already exists and you are not digging foundations. A simple rooflight conversion is often the cheapest way to add a room, while dormers and bathrooms narrow the gap with a small extension.
Do I need a proper staircase for an attic room?
Yes, for the space to count as habitable living area. Building codes require a permanent, full-sized staircase meeting residential stair rules. A pull-down ladder only qualifies the space as storage.
Will an attic conversion add value to my home?
A well-executed, permitted conversion usually adds value, often recovering a large share of its cost at resale, according to industry cost-versus-value surveys. Unpermitted work, or a conversion that feels cramped and dark, adds far less.
Final Thoughts: An Attic Room That Earns Its Keep
An attic conversion succeeds when the invisible work comes first: structure, insulation, ventilation, and access. Get those right and the visible part, the light, the layout, the finishes, becomes straightforward. Get them wrong and no amount of decoration will fix a room that is too hot, too damp, or not legally a room at all. Measure twice, permit once, and build the room your roof was always capable of holding.