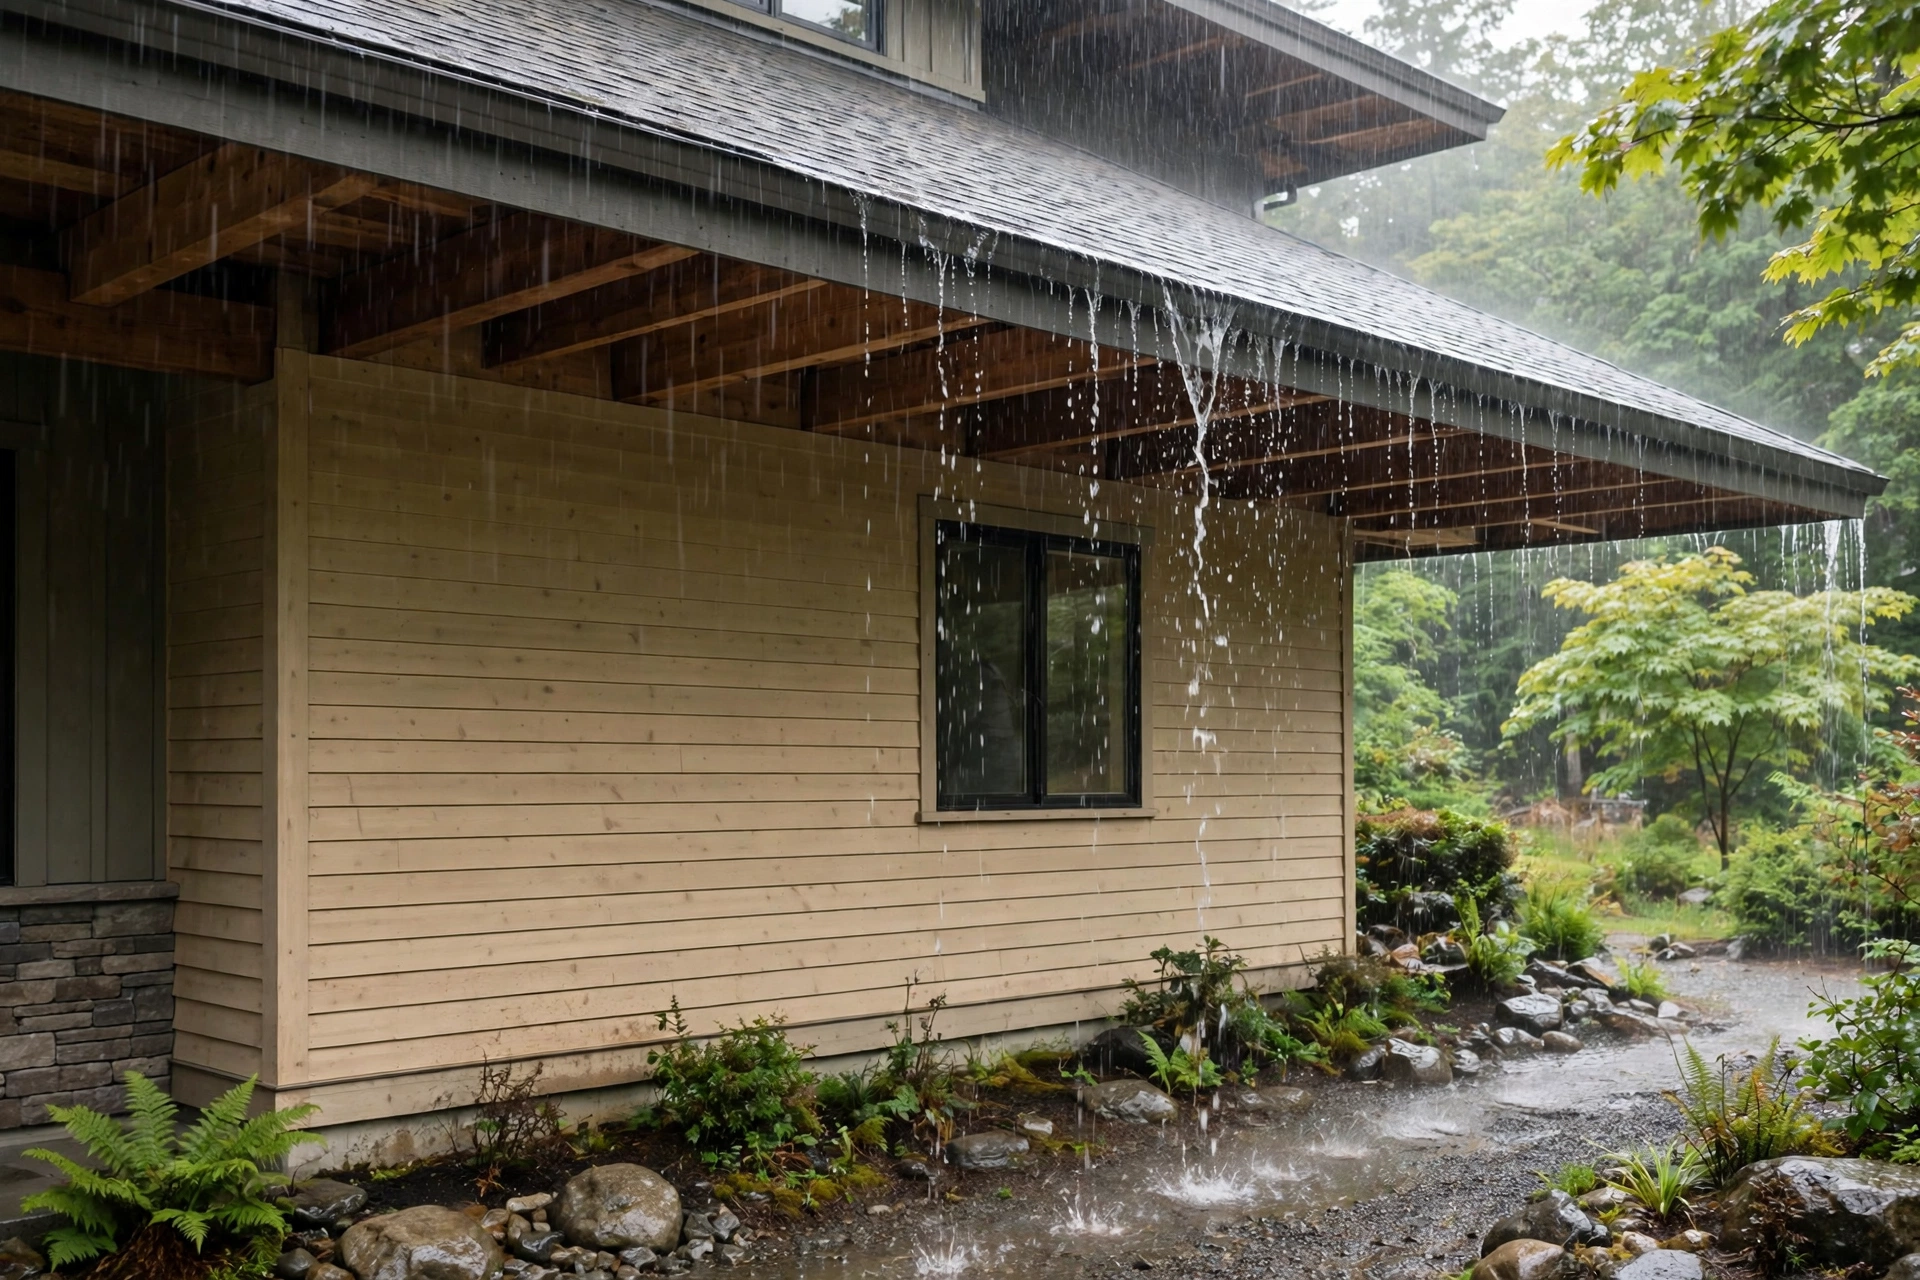
A roof overhang looks like a simple architectural detail, but it does more daily work than almost any other part of a house. By extending the roof past the exterior wall, it keeps rain off siding, windows, and doors, shades walls from harsh sun, and moves the drip line away from the foundation. Homes with too little overhang pay for it in peeling paint, rotting trim, and damp walls, while homes with a well-designed overhang stay drier and need less maintenance for decades.
The direct answer is to size the overhang for your climate and roof pitch, generally twelve to twenty-four inches for eaves on most homes, with deeper projections where rainfall is heavy or wind drives rain against the walls. The shape matters too: closed soffits, proper fascia, gutters, and drip edges all work with the projection to keep water moving away from the building. The sections below explain the parts, the sizing rules, and the mistakes that leave walls exposed.
Roof Overhang Parts: Eaves, Soffits, Fascia, and Rakes Explained
An overhang is made of several parts working together. The eave is the horizontal projection at the lower edge of the roof, the rake is the sloped projection at the gable end, the fascia is the vertical board capping the rafter ends, and the soffit is the horizontal underside closing the gap between fascia and wall. The drip edge is a thin metal flashing at the roof edge that throws water clear of the fascia and into the gutter.
Open overhangs leave rafter tails exposed, which suits some traditional styles and ventilates naturally, but exposes timber to weather. Closed overhangs use a soffit to enclose the underside, giving a clean finish and protecting the structure, and the soffit can carry vents that feed fresh air into the attic. Knowing these parts matters because each one can fail independently: a rotten fascia often means a gutter problem, while a stained soffit usually points to a roof or flashing leak above it.
- Eave: the horizontal projection at the lower roof edge.
- Rake: the sloped projection at the gable end.
- Fascia: the vertical board capping rafter ends, carrying the gutter.
- Soffit: the underside closing the gap between fascia and wall.
How Do You Size Roof Overhangs for Rain Protection in Different Climates
For most homes in temperate climates, eaves of twelve to twenty-four inches provide a practical balance of protection and structure, while rakes typically run six to twelve inches. Twelve inches is widely considered the minimum useful projection for keeping ordinary rain off the wall, and in regions with heavy annual rainfall, twenty-four inches or more is common practice. Shorter overhangs of six to ten inches appear in modern minimalist designs, but they offer little rain protection and suit dry climates best.
Wind changes the calculation, because wind-driven rain strikes walls at an angle and defeats a short overhang. In exposed or coastal locations, deeper overhangs, wind-resistant flashing, and water-resistive barriers behind the cladding all matter more. Roof pitch matters too: a steep roof sheds water faster and may need a greater horizontal projection to throw it clear, while a low-slope roof needs careful gutter and drip-edge detailing so water does not creep back under the edge.
- Twelve inches is the minimum useful eave projection for ordinary rain.
- Twenty-four inches or more suits heavy rainfall regions.
- Rakes typically run six to twelve inches.
- Wind-driven rain and steep pitches call for deeper projections.
Extended Roof Overhangs and the Structural Rules Behind Them
Extending an overhang beyond the usual range turns it into a cantilever, and cantilevers follow structural rules. A widely used guideline for wood framing is the one-third rule: the unsupported projection should be no more than one-third of the rafter or joist length running back into the building. Many building codes limit unsupported eave overhangs to about twenty-four inches unless a structural engineer designs the connection, and deeper projections need larger rafters, outlookers, or engineered brackets.
Snow and wind loads grow with projection, so a deep overhang in a snowy climate needs stronger framing and connections than the same overhang in a mild one. Uplift is the hidden force: wind can lift a deep overhang like a wing, so hurricane ties and proper fastening at the wall plate are essential. If you are extending existing overhangs during a renovation, have an engineer or experienced framer check the existing rafters, because adding length to undersized members creates a lever that works against the roof.
How Roof Overhangs Shield Siding, Windows, and Doors From Rain
The main job of an overhang is to break the path of falling water before it reaches the wall. Rain that would otherwise run down siding, saturate window trim, and pool at the base of the wall instead falls clear and lands on the ground away from the building. This keeps paint and finishes drier, slows rot in timber trim, and reduces the moisture load on the wall assembly, which is the single biggest factor in how long exterior materials last.
Windows and doors benefit most, because their frames and seals are the wall’s weakest points. An overhang above a window reduces direct rain on the head flashing and the sealant joints, which are the first places to fail. Entry doors stay drier, thresholds last longer, and the wall below a window, where splashback usually stains and rots siding, stays cleaner. The effect is cumulative: every storm kept off the wall adds months to the life of the finishes.
Gutters, Drip Edges, and Downspouts Working With Roof Overhangs
An overhang without a gutter still drops water at its edge, and where that water lands decides whether the foundation stays dry. Gutters mounted on the fascia collect the runoff and downspouts carry it away from the house, ideally discharging several feet from the foundation or into a drain. The drip edge is the small detail that makes the system work: it prevents water from curling back under the shingles and saturating the fascia board.
- Clear leaves and debris from gutters at least twice a year.
- Check that downspouts are connected and discharge several feet from the foundation.
- Confirm the drip edge throws water into the gutter, not behind the fascia.
- Repair sagging gutters promptly so water cannot pool and overflow.
- Clean gutters at least twice a year, more often under trees.
- Check downspouts are connected and discharge away from the foundation.
- Confirm the ground slopes away from the house.
- Replace a missing or damaged drip edge promptly.
Comparing Roof Overhang Types for Rain Protection and Appearance
Different overhang designs trade protection, cost, and appearance against each other. The table below compares the common types so the choice can be matched to climate and architecture.
| Overhang Type | Typical Projection | Rain Protection | Best Suited To |
|---|---|---|---|
| Open eaves, exposed rafters | 12 to 24 inches | Good | Traditional and rustic styles |
| Closed eaves with soffit | 12 to 24 inches | Good | Most suburban homes |
| Extended eaves | 24 to 36 inches or more | Excellent | Wet, windy, or sunny climates |
| Minimal or flush eaves | 0 to 6 inches | Poor | Dry climates, modern design |
| Rake overhang, gable end | 6 to 12 inches | Moderate | Gable walls and bargeboards |
| Deep porch or veranda roof | 36 inches or more | Excellent | Entries and outdoor living |
Roof Overhangs, Sun Control, and Energy Performance
Overhangs do more than manage rain: they shade walls and windows from high summer sun while letting low winter sun reach inside. This passive shading reduces cooling loads in warm climates and protects south-facing glazing from overheating, which is why deep overhangs are a classic feature of warm-climate architecture. The effect depends on orientation and latitude, so a south-facing overhang needs different sizing than one on the north side.
The same shading that cools a house in summer can darken it in winter if the overhang is too deep for the latitude, so balance is needed. A designer can calculate the sun angles for the location and size each elevation’s overhang accordingly, rather than applying one depth everywhere. Combined with good glazing and ventilation, a well-shaded wall needs less mechanical cooling and keeps interior finishes from fading.
- South and west elevations benefit most from shading.
- Size each elevation for its own sun exposure and latitude.
- Deep overhangs can darken rooms in winter if oversized.
- Good glazing and ventilation work together with the shade.
Roof Overhang Design Errors That Leave Exterior Walls Exposed
The most common error is designing for appearance alone and cutting the overhang to a few inches for a clean modern look, then discovering that paint peels, trim rots, and walls stay damp. Another is forgetting the rake: gable-end walls with no rake overhang take the full force of wind-driven rain and deteriorate faster than any other elevation. A third error is adding a deep overhang without strengthening the framing, which invites sagging, uplift damage, and gutter misalignment.
Detailing errors are just as costly. A missing drip edge lets water rot the fascia from behind, a soffit without ventilation traps moist air in the attic, and a gutter pitched the wrong way sends water back toward the wall. During a renovation, inspect the existing overhang from a ladder before deciding to keep it: soft fascia, stained soffits, and peeling paint near the eaves all signal that the current design is not protecting the wall.
Final Thoughts: Roof Overhangs Are Cheap Insurance for Exterior Walls
A well-designed roof overhang is one of the cheapest forms of insurance a house can have. A foot or two of projection, properly framed, flashed, and guttered, keeps rain off the most vulnerable parts of the exterior and adds years to siding, trim, and paint. Size it for the climate and the roof pitch, respect the structural limits, and keep the gutters clean, and the walls below will stay drier for decades.
Roof Overhang Design FAQs
How far should a roof overhang extend to protect exterior walls?
For most homes, twelve to twenty-four inches for eaves is the practical range, with twelve inches as a useful minimum. In heavy rainfall or windy locations, twenty-four inches or more protects walls better, while rake overhangs at gable ends typically run six to twelve inches.
Are deep roof overhangs bad in snowy climates?
Not if they are engineered for the loads. Deep overhangs in snowy regions need stronger rafters, proper connections, and attention to ice damming at the eave. An engineer should size the framing where snow loads are significant.
Do roof overhangs help with cooling costs?
Yes, especially on south and west elevations. A correctly sized overhang blocks high summer sun from windows and walls while admitting low winter sun, which reduces cooling demand. The benefit depends on orientation and latitude, so each elevation should be sized for its sun exposure.
What is the difference between an eave and a rake?
The eave is the horizontal overhang at the lower edge of the roof, while the rake is the sloped overhang at the gable end. Eaves usually project further than rakes, and both protect the walls beneath them from rain.
Can I extend the overhang on an existing roof?
Often yes, by extending rafters or adding outlookers, but the existing framing must be checked first. Extensions change the loads on the roof, so a structural engineer or experienced framer should confirm the rafters and connections can carry the added projection.
Why is my fascia rotting even though the roof looks fine?
Fascia rot usually comes from water getting behind the drip edge or from overflowing gutters. Check that the drip edge is installed correctly, that gutters are clean and pitched toward downspouts, and that no shingles overhang the edge in a way that traps water.