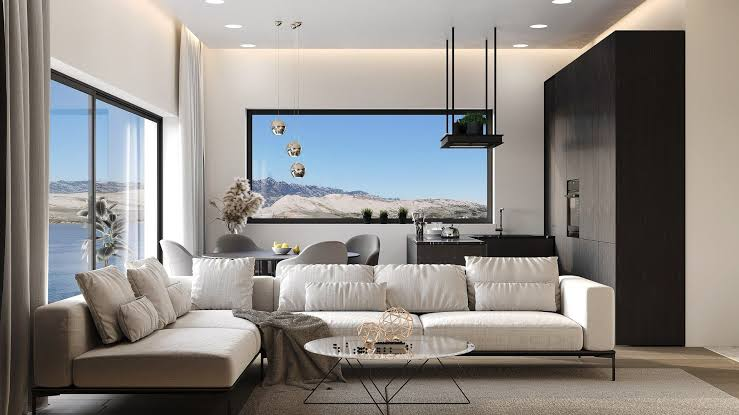
Many homes feel cramped even when the square footage is not really the problem. The sofa blocks the path to the kitchen, the spare room collects boxes, and the dining table has become a permanent desk. Usually, the layout is working against the people who live there. The good news is that layout problems are often cheaper to fix than size problems. You may not need an extension or a move to a bigger house — just a better plan for the rooms you already have.
Layout optimization means arranging space around real life: how you enter, cook, work, relax, store things, and move through the home each day. Done well, it makes a home feel calmer, brighter, and noticeably larger without adding a single square foot.
Start by Measuring and Mapping What You Already Have
Do not buy furniture or order built-in units until you have an accurate plan. Measure every room wall by wall, including ceiling height, windows, doors, radiators, sockets, alcoves, and door swings — a door opening into a room can waste several square feet. A tape measure costs very little, a laser measure is around $30 to $60, and free planning apps can turn your numbers into a scaled floor plan.
Next, map how space is actually used. For one week, note where shoes and bags land, where people work, which corners stay empty, and which routes get blocked. Mark sleeping, working, storage, play, and dead space in different colors. Many homeowners find 15 to 20 percent of a room is unused while one corner is overloaded. That map is your evidence for every change that follows, and it stops you spending on guesses.
Fix Traffic Flow and Room Adjacencies First
People should move from the front door to the kitchen, bedrooms, and bathroom without weaving around furniture or crossing someone’s workspace. Aim for main paths about 36 inches wide and 24 to 30 inches between furniture pieces. If you turn sideways to pass the dining table, the layout — not the room — is too tight.
Group rooms that belong together: kitchen near dining, laundry near bedrooms or the bathroom, and quiet rooms away from noisy ones. Think in zones — public for entry and living, private for sleeping, and a work zone that does not spill into either. In open-plan homes, create zones without walls:
- Use a rug and lighting to define a seating area.
- Use a low bookcase as a divider that still lets light through.
- Keep the route from door to kitchen completely clear of furniture.
Walk your morning and evening routines on your plan. If routes constantly cross or pass through a private room, fix the zones before spending on finishes.
Make Rooms Do More Than One Job
A room used for one hour a day is expensive space. Give one room two or three planned jobs instead of one fixed identity. A guest room can be a home office most of the year, with a sofa bed for visitors. A dining room can hold a built-in desk along one wall and still seat six. A play corner in the living room, defined by a rug and low storage, can be packed away in ten minutes.
Flexibility makes this work. Choose pieces that move, fold, or change function — a drop-leaf table, nesting tables, a storage ottoman, or a rolling cart. List each room’s jobs by how often they happen, and give the most space and best light to the daily job, not the one that happens twice a year. If converting a room takes more than ten minutes, nobody will do it.
Build Storage Into the Layout, Not Onto It
Clutter is often a layout failure. Storage added as an afterthought arrives as bulky wardrobes that shrink every room. Storage planned into the layout disappears into places doing nothing:
- Under the stairs, in alcoves, and above doorways.
- A 48-inch-wide hallway can take 10-inch-deep cupboards and still leave a clear path.
- Floor-to-ceiling shelving uses the top two feet freestanding furniture wastes.
- In kitchens, drawers and a pull-out unit in the narrow gap beside the fridge.
Costs vary: flat-pack shelving and hooks may be $50 to $200 per area, while custom built-ins often run $1,000 to $3,000 per wall. Start with the cheapest dead zones, give every storage spot one category, and leave about 15 percent empty so new things do not overflow back into living space.
Let Light and Ventilation Guide the Plan
A well-lit room feels larger than a bigger dark one, and fresh air makes any space better to live in. Keep tall furniture away from windows, use low-backed sofas and open shelving near glazing, and never block radiators or vents with heavy furniture — heating and cooling work harder when air cannot circulate, which raises bills.
Plan for cross-ventilation, so air can travel from a window on one side of the home to another without being trapped. Mirrors opposite a window, pale walls in north-facing rooms, and glazed internal doors can lift light levels for $50 to $400 in many cases, subject to fire and building rules. Check a layout at different times of day: a desk that is perfect at noon may be unusable at 4 p.m. when low sun hits the screen, and moving a chair two feet can fix it for free.
Get Furniture Scale and Placement Right
Oversized furniture makes good rooms feel small. A deep sofa, huge coffee table, and two armchairs may fit on paper and still leave no comfortable way to move. Measure before you buy, tape the footprint on the floor, and live with the outline for a day. Useful clearances:
- About 18 inches between sofa and coffee table.
- 24 to 30 inches behind dining chairs so people can get out.
- No more than roughly two-thirds of the floor covered by furniture.
Arrange pieces around a focal point — a fireplace, window, or media unit — with seats facing each other at a comfortable distance. In a long, narrow living room, a sofa placed across the width can divide seating from a small work area behind it. Choose furniture on legs where you can: seeing the floor continue underneath makes the room read as one larger space. Replacing one oversized piece, often $300 to $900, can do more than redecorating the whole room.
Small-Home Layout Tricks That Punch Above Their Size
In a small home, every piece should earn its place. Use wall-mounted and fold-down desks, beds with drawers underneath, and sturdy hooks for bikes and folding chairs. Keep sightlines open from the entry to the far window, use the same flooring across connected rooms, and hang curtains near the ceiling so walls look taller.
Built-in banquette seating in a kitchen corner can seat five where freestanding chairs seat four, with storage hidden underneath. Sliding or pocket doors, where the wall allows, reclaim the swing space a hinged door needs. Edit ruthlessly, too: in a 600-square-foot apartment, removing one unused armchair and a side table can free 10 to 15 square feet — enough for a proper work corner.
Before buying anything new for a small home, run through this quick checklist:
- Does it replace two pieces, or store something I currently trip over?
- Can it fold, roll, stack, or hang on the wall when not in use?
- Will the main walkway still stay clear when it is fully open or in use?
When to Move Walls — and When to Just Rearrange
Rearrange first. It is cheap, fast, and reversible. Swapping living and dining areas, or re-zoning an open-plan room with furniture and lighting, can cost nothing, or a few hundred dollars for shelving and paint. Live with the new layout for a few weeks before deciding it has failed — many rooms people wanted to knock through work perfectly once flow and furniture are fixed.
Move a wall only when the problem is built into the plan: a tiny kitchen cut off from living space, a bathroom reachable only through a bedroom, or a long corridor wasting 80 square feet. Removing a non-load-bearing partition might cost $1,500 to $4,000; a load-bearing wall with engineering, permits, and a beam commonly runs $5,000 to $15,000 or more. Never guess which wall is load-bearing — pay a structural engineer first, and remember open plan also costs you privacy, noise control, and storage walls.
Final Thoughts
Better space usage rarely comes from one dramatic change. It comes from sensible decisions in the right order: measure honestly, fix the flow, make rooms flexible, build storage into forgotten places, protect light and air, and choose furniture that fits. Start with one room this week — draw its plan, mark the dead space, clear the main path, and move one piece that does not belong. That small, free experiment will teach you more about your home than any catalog, and it will show you whether you need to spend money at all, or simply use what you already own more cleverly.
Frequently Asked Questions
How do I start optimizing my layout on a small budget?
Start free: measure the room, draw a simple plan, and rearrange existing furniture to clear a 36-inch main path. Then spend first on storage for dead zones, such as hooks, shelves, or under-bed boxes, which usually cost $50 to $200 and remove clutter immediately.
How wide should walkways be inside a room?
Aim for about 36 inches for main routes and 24 to 30 inches for smaller gaps between furniture. If people turn sideways, bump into corners, or cannot pull out a dining chair comfortably, the path is too narrow.
Is open-plan always better for space?
No. Open plan adds light and a sense of size, but it reduces privacy, noise control, and wall space for storage. Many homes work better with a partly open layout, using rugs, shelving, or glazed doors to keep zones distinct.
What is the biggest layout mistake in small homes?
Oversized furniture. One deep sofa or large wardrobe can block flow and make the whole room feel smaller. Tape the footprint on the floor before buying, and choose pieces on legs or with built-in storage.
Should I hire a professional, or can I do this myself?
You can measure, map, rearrange, and add storage yourself. Hire a structural engineer before removing any wall, and use a qualified electrician or plumber for sockets, lighting, or plumbing. Professional design help is worth it for a full remodel.