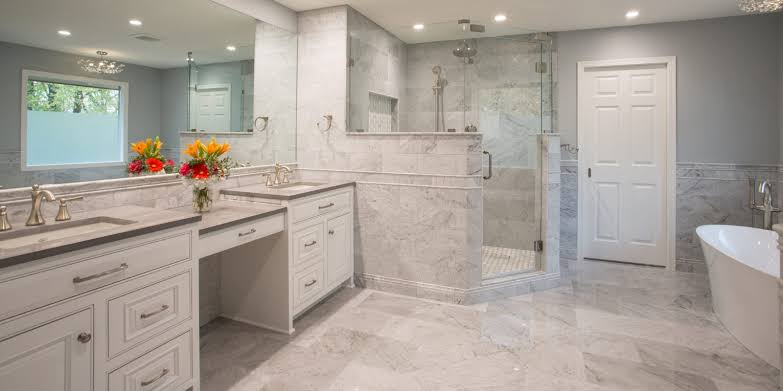
A bathroom renovation looks simple from the doorway. It is a small room, so many homeowners assume it will be quick, affordable, and easy to manage. In practice, it is one of the most complicated projects in the house. Plumbing, electrical work, waterproofing, tiling, and ventilation all meet in a tight space, and a mistake in any one of them is soon sealed behind tile or hidden under the floor.
That is why bathroom errors cost more than kitchen or bedroom errors. A leaking shower tray, a toilet set too close to a wall, or a fan that vents into the ceiling void may not show up for months. By then, fixing it means demolition, not adjustment. The good news is that most serious problems follow familiar patterns, and nearly all of them can be avoided with planning, honest budgeting, and a few checks before work begins.
Poor Planning and Budgeting Create Problems First
The most common mistake happens before anyone picks up a tool: starting demolition without a finished plan. Homeowners change the vanity after the plumbing is set, swap tile after the tiler has booked other work, or discover that the bath they ordered needs a stronger floor. Every late change adds labour, delays, and return fees.
Budgeting is often just as vague. A single round figure is not a budget. Price the project line by line, including fixtures, tile, waterproofing, plumbing, electrical work, disposal, delivery, and finishing touches such as mirrors, towel rails, and paint. Then add a contingency of 15 to 20 percent. In an older home, that reserve covers rotten floorboards, corroded pipes, or uneven walls that nobody could see at the start.
A realistic example helps. If quotes suggest $12,000, plan as if the project could reach $14,000. If nothing goes wrong, the reserve can upgrade the shower valve or stay in savings. If something does go wrong, you will not be forced to cut quality in the middle of the job, which is when the cheapest choices usually cause the longest-lasting regrets.
- Finish every design decision before demolition starts.
- Get itemised quotes so you can compare like with like.
- Order fixtures early and confirm delivery dates in writing.
- Keep the contingency separate, not as spending money.
Layout and Plumbing Mistakes Are Expensive to Undo
Moving a toilet, shower, or basin even a short distance can require new waste runs, new supply lines, and changes to floor levels. That work quickly adds hundreds or thousands to the bill. Keeping fixtures close to their existing positions is usually the smartest saving in a renovation, unless the current layout genuinely does not work.
Clearances matter just as much. A beautiful vanity is useless if the drawer hits the door, and a spacious shower feels cramped if the screen opens against the toilet. Before approving a plan, mark the layout on the floor with painter’s tape at full size. Sit, stand, and walk through the movements you will make every morning. Check that knees have room in front of the toilet, that doors swing freely, and that two people will not be trapped in the same narrow gap.
Also think about access. Valves, traps, and shower controls should remain reachable for future repairs. Tiling over every access point may look neat on day one, but the first leak will require breaking that finish. Ask your plumber where shut-off valves will sit and how a future repair would be done without major damage.
Waterproofing and Ventilation Failures Stay Hidden
Water does not need a flood to cause damage. Small amounts escaping through grout lines, unsealed corners, or a poorly fitted shower screen soak into floors and walls over time. The result can be swollen timber, mould behind tile, loose flooring, and damage to the ceiling below. Waterproofing is therefore not an optional extra or a coat of sealant added at the end.
Wet areas need a proper waterproof membrane, correctly lapped corners, sealed penetrations around pipes, and adequate falls so water drains instead of pooling. If a contractor dismisses these steps or cannot explain the system being used, treat that as a warning sign. Ask what products will be applied, how long they need to cure, and whether the work comes with a written guarantee.
Ventilation is the other half of moisture control. A weak fan, or one that vents into a loft or wall cavity, simply moves damp air to another hidden place. Choose a fan sized for the room, vent it outside, and run it during showers and for at least 20 minutes afterwards. A timer or humidity sensor helps, because most people forget. Opening a window is useful, but it is not a substitute in a steamy, enclosed bathroom.
Wrong Material Choices Look Good Only in the Showroom
Bathrooms are wet, warm, and used several times a day, so materials must be chosen for those conditions, not just for colour. Porous natural stone can stain and needs regular sealing. Glossy floor tile can become dangerously slippery when wet. Cheap laminate or ordinary painted board swells around basins and baths. A product labelled as suitable for bathrooms should still be checked for where it can be used: a wall tile is not automatically a floor tile.
Fixtures deserve the same scrutiny. Very cheap taps, valves, and flush mechanisms often fail early, and replacement parts may be unavailable. Spending a little more on the parts hidden in the wall usually matters more than spending more on a decorative handle. Keep spare tiles from the original batch, too. A cracked tile five years later is an easy repair if a matching spare exists and a frustrating search if it does not.
- Choose floor tile with a suitable slip rating for wet use.
- Use moisture-resistant boards and proper sealant in wet zones.
- Buy fixtures from brands that stock spare parts locally.
- Keep spare tiles, grout colour details, and paint codes.
Lighting and Storage Oversights Hurt Daily Use
A single ceiling light is one of the most common design shortcuts. It leaves faces in shadow at the mirror, makes shaving and makeup difficult, and gives the room a flat, harsh feel. Plan lighting in layers instead: general ceiling light, focused light on both sides of the mirror or directly above it, and, if the budget allows, a low-level night light for safe trips after dark.
Electrical safety must guide every choice. Lights, switches, and sockets need the correct rating for their distance from water, and the work should be done by a qualified electrician. Never solve poor lighting by adding an unsuitable fitting closer to the shower.
Storage is planned too late in many projects. Bottles end up on the bath edge, cleaning products crowd the floor, and towels have nowhere dry to hang. Build storage into the plan: a recessed shower niche, a vanity drawer that fits around plumbing, a mirrored cabinet, and hooks or a heated rail placed away from splashes. Measure the items you actually own, including tall shampoo bottles and an electric toothbrush charger, before choosing cabinet sizes.
Hiring and Permit Mistakes Create Legal Risk
Choosing a contractor on the lowest price alone, without references, insurance, or a written scope, invites disputes. Visit a recent job if possible, speak to a previous customer, and confirm who will actually do the plumbing and electrical work. A good contract names the products, the order of work, payment stages, start and finish dates, and how changes will be priced before they happen. Never pay the full amount upfront.
Permits and local building rules are also easy to overlook. Moving drains, adding circuits, changing ventilation, or removing a wall may need approval or inspection, depending on where you live. Skipping that step can delay a future home sale, cause problems with insurance after a leak, or require work to be reopened. A quick call to the local building office before demolition is far cheaper than proving compliance afterwards. Keep permits, inspection records, warranties, and product manuals together in one folder.
Use a Pre-Renovation Checklist Before Demolition
A written checklist turns good intentions into confirmed decisions. Work through it with your contractor, tick each item, and do not start demolition until the gaps are closed:
- Final layout drawn to scale, with door swings and clearances checked.
- All fixtures, tile, and fittings selected, priced, and ordered.
- Itemised budget agreed, with 15 to 20 percent contingency set aside.
- Waterproofing system, curing time, and guarantee confirmed in writing.
- Extractor fan sized for the room and ducted to the outside.
- Lighting plan, mirror position, and electrical ratings agreed.
- Storage, towel hanging, and toilet roll position decided.
- Permits checked, contractor insurance verified, contract signed.
- Water shut-off points known, and neighbours told about noisy days.
Photograph the existing room and, once walls are open, photograph pipe and cable runs before they are covered. Those pictures will be invaluable for future repairs, hanging a cabinet, or tracing a fault.
Final Thoughts
A successful bathroom renovation is rarely about finding one perfect product. It comes from a series of careful decisions made in the right order: plan first, budget honestly, protect the room from water, choose materials that suit daily use, and hire people whose work you have checked. Time spent on those steps before demolition feels slow, but it is the fastest route to a bathroom that works well, stays dry, and does not need to be opened up again in a few years.
Frequently Asked Questions
How much contingency should I add to a bathroom budget?
Add 15 to 20 percent to the quoted total. Older homes often hide rotten floors, old pipes, or uneven walls, so the reserve prevents rushed, low-quality choices when a problem appears.
Is it worth moving the toilet or shower to a new position?
Only if the current layout truly does not work. Moving waste and supply pipes is one of the fastest ways to raise costs, so keeping fixtures near existing plumbing usually saves the most money.
How long does a typical bathroom renovation take?
A straightforward renovation often takes two to four weeks once work starts. Delays usually come from late deliveries, design changes, or hidden damage, which is why ordering early matters.
Can I skip waterproofing if my tiles and grout look sealed?
No. Grout is not waterproof, and water passes through joints over time. A proper membrane behind the tile, with sealed corners and pipe openings, protects the floor and walls underneath.
Do I need a permit for a bathroom remodel?
It depends on the work and your local rules. Plumbing moves, new electrical circuits, structural changes, and ventilation work often need approval or inspection, so check with your local building office first.