A family home has a harder job than any other kind of house. It must hold homework and video calls, muddy boots and birthday parties, quiet mornings and teenage gatherings, often all in the same day. The best family renovations are not the most expensive ones; they are the ones that match how your family actually lives, with flexible rooms, honest storage, and spaces that can change as children grow. This guide shares creative renovation ideas for modern family living, from opening up the floor plan to building the mudroom that finally ends the hallway pile-up.
What Modern Family Living Actually Asks of a Home
Modern family life is busier and more blended than it used to be. Parents work from home, children learn online, grandparents visit for longer, and the kitchen is a classroom, an office, and a dining room in a single day. A home that was designed for one purpose per room struggles with this, and most family renovations start with the same complaints: nowhere to put shoes and bags, nowhere quiet to work, and a living room that is always messy because it is doing three jobs at once.
The answer is rarely more rooms. It is rooms that do more, and storage that keeps the evidence of daily life under control. Before planning anything, watch how your family uses the house for a week and note the friction points: the morning bottleneck, the place where bags land, the corner where homework happens, the room nobody uses. Those notes become your renovation brief, and they are far more useful than any trend list, because they describe your family’s real life rather than someone else’s photograph.
Opening Up the Floor Plan Without Losing Cosy Corners
Open-plan living suits families because it lets parents cook while children do homework at the island, and lets everyone stay connected instead of scattered across separate rooms. Removing a non-load-bearing wall between the kitchen, dining, and living areas creates one generous space with better light and easier supervision. A kitchen island or breakfast bar becomes the natural gathering point, with seating on one side and prep space on the other, and the room gains a sense of flow.
The mistake is opening everything up until the house feels like one big hall with nowhere quiet to sit. Keep at least one cosy corner: a window seat, a snug with a low ceiling and soft lighting, or a small den carved from an underused formal dining room. Use rugs, lighting, and furniture placement to define zones inside the open space, so the cooking area, the eating area, and the relaxing area each feel distinct. A sliding door or barn door can close off a zone when needed, giving the open plan flexibility without rebuilding walls.
A Kitchen That Works as the Family’s Command Centre
In a family home, the kitchen is the command centre. It needs generous worktops, a large island with seating for homework and casual meals, and storage that children can use safely. Deep drawers for pots, pull-outs for the pantry, and a dedicated drawer for lunchboxes and water bottles stop the morning hunt. A charging drawer or a small command station with a noticeboard, calendar, and phone charging keeps the family’s logistics in one place instead of spread across every surface.
Choose finishes that forgive family life. Quartz worktops resist stains and do not need sealing, matte cabinet fronts hide fingerprints better than high gloss, and a hard-wearing floor such as luxury vinyl or tile survives dropped pans and muddy feet. A single slab backsplash is easy to wipe clean after cooking. Keep the palette warm and durable rather than precious, because a family kitchen should invite use, not demand tiptoes.
Flexible Rooms That Grow With Your Family
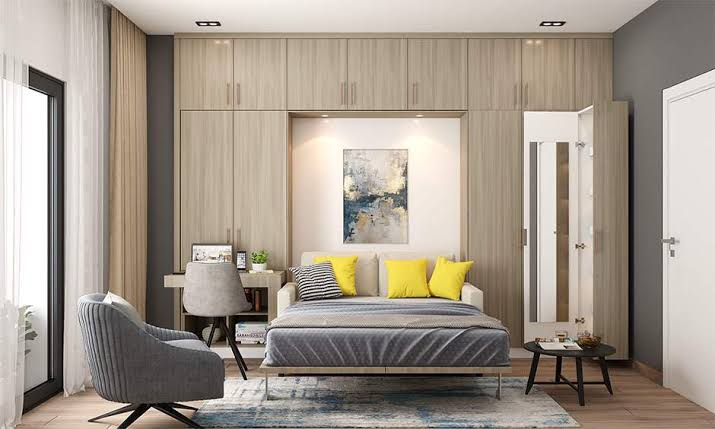
Children grow fast, and a room that only works for a toddler will be wrong again in three years. Flexible rooms solve this by being easy to change: a guest room that doubles as a playroom, a nursery that becomes a study, a spare bedroom that becomes a home office. The trick is to keep the bones neutral and the furniture movable. A fold-out bed, a desk on castors, and modular shelving let a room change jobs in an afternoon rather than requiring another renovation.
Built-in storage makes flexibility work, because it holds the things that change while the room itself stays calm. A wall of wardrobes with adjustable shelves can hold toys today and files tomorrow. A window seat with storage beneath gives a playroom its toy box and a study its book storage. When planning a flexible room, put power points on every wall and choose a floor that suits both play and work, such as hard-wearing timber or vinyl that is easy to clean.
Mudrooms, Drop Zones, and the End of the Hallway Pile-Up
Every family knows the hallway pile-up: coats on the floor, shoes in a heap, school bags blocking the door, sports kit spilling everywhere. A mudroom ends it by giving every item a named home at the point where it enters the house. Individual cubbies or lockers, one per family member, with a hook above and a bench below, turn the daily dump into a two-second routine. A durable floor, such as tile or vinyl, handles wet boots without damage, and a boot tray catches the mud before it travels further.
If there is no space for a full mudroom, a drop zone does the same job in miniature. A bench with shoe storage beneath, a row of hooks at child height, a basket per person, and a tray for keys and post can fit into a wide hallway or the end of a garage. The secret is sizing it to your family: count the coats, bags, and pairs of shoes that actually arrive each day, and build for that number plus one spare. Label the cubbies and keep the bench clear, and the hallway stays clear too.
Homework, Work-from-Home, and Quiet Corners for Everyone
Remote work and online learning have made quiet space a family necessity rather than a luxury. A dedicated home office for parents and a study nook for children reduce distractions and protect everyone’s focus. The spaces do not need to be large: a built-in desk in a bedroom alcove, a converted cupboard under the stairs, or a garden room can all work, provided the lighting is good, the chair is comfortable, and the storage keeps papers and chargers out of sight when work ends.
Acoustics matter as much as size. A room with hard floors and bare walls echoes, which makes video calls tiring and concentration harder. Add a rug, curtains, bookshelves, or acoustic panels to soften the sound, and choose a door that actually closes. Keep work equipment out of bedrooms where possible, because a bedroom that doubles as an office rarely helps anyone sleep.
Outdoor Living Space That Extends the Family Room
A well-planned garden or patio extends the family living space for much of the year, giving children somewhere to play and adults somewhere to unwind. A covered patio or pergola creates shade and shelter, so the outdoor space is usable in sun and light rain. An outdoor kitchen can be as simple as a built-in grill with a worktop and storage, or as complete as a full cooking area with a sink and fridge, and it keeps the mess of barbecues outside where it belongs.
Design the outdoor space for real family use, not just for photographs. A flat lawn or deck for play, a dining table big enough for the whole family, and storage for bikes, balls, and outdoor toys keep the garden tidy and inviting. Good lighting, such as string lights or low-level path lights, lets the space work into the evening. Keep the connection to the house easy, with wide doors and a level threshold, so the garden feels like another room.
| Family stage | Top renovation priority | Why it matters | Rough cost |
| Toddlers | Mudroom + safe storage | Ends hallway chaos, keeps hazards away | Moderate |
| School-age children | Homework nook + open kitchen | Supervision while cooking | Moderate |
| Teenagers | Flexible rooms + sound control | Privacy and quiet for study | Low to moderate |
| Working parents | Home office + fast Wi-Fi points | Focus without leaving home | Low to moderate |
| Multi-generational | Ground-floor suite + wide doors | Comfort and accessibility | High |
| Growing family | Loft or extension planning | Room without moving house | High |
Family Renovation Missteps That Waste Money and Patience
The most expensive family renovation mistake is designing for a photograph instead of a Tuesday morning. A white sofa, a glass dining table, or an open shelf full of ceramics may look beautiful, but they will not survive a household with small children and a dog. Choose materials that forgive: washable paint, stain-resistant fabric, and floors that can be mopped. Save the precious finishes for rooms children rarely enter.
A second misstep is renovating without asking the family. Children who helped choose their room’s colour or their cubby’s label will actually use the storage, while a system imposed from above will be ignored. A third misstep is forgetting the future: a nursery with built-in baby furniture cannot become a teenager’s study without another renovation, while a neutral room with movable furniture can. Build the bones to last, keep the decoration changeable, and the house will grow with the family instead of fighting it.
Structural and Safety Checks Before You Open Up a Family Home
Opening up walls, adding rooms, or converting a loft changes the structure of the house, so professional advice is essential. A structural engineer must confirm whether a wall is load-bearing and what steel beam or support is needed if it is removed. Never remove a wall on a guess, because the floors above depend on it. Loft conversions need checks on the roof structure, floor strength, and fire escape routes, and they usually need building approval and sometimes planning permission.
Safety in a family home goes beyond structure. Stairs need secure balustrades with gaps too small for a child to slip through, and windows above ground level need restrictors. Electrical work, gas work, and anything involving the consumer unit must be done by licensed professionals, and new circuits in kitchens and bathrooms are especially regulated. If the house was built before the 1980s, test for lead paint and asbestos before disturbing old materials.
Final Thoughts: A Family Home That Works as Hard as You Do
A great family home is not the biggest or the most expensive one. It is the one where the morning runs smoothly, homework has a quiet corner, shoes have a home, and everyone can gather in the kitchen without tripping over clutter. Start with the friction points you noted in your own week, fix the worst one first, and build flexible rooms that can change as your family grows. Keep the finishes forgiving, the storage named and reachable, and the structure safe with professional help.
Modern Family Living Renovation FAQs
What is the best first renovation for a growing family?
Start with the mudroom or drop zone, because it ends the daily hallway chaos for a modest cost and the benefit is felt every morning. The next best step is opening up the kitchen and living area, which improves supervision, light, and flow for the whole family.
Is open-plan living good for families with young children?
Yes, with one condition: keep a cosy corner. Open plan lets parents supervise children while cooking, but a house with no quiet room at all feels exhausting. Use rugs, lighting, and furniture to define zones, and keep a snug or den that can be closed off when someone needs quiet.
How do I create a home office in a small family home?
Look for underused space: a bedroom alcove, a wide landing, a cupboard under the stairs, or a corner of a spare room. A built-in desk, good task lighting, and a door that closes matter more than size. Keep work equipment out of bedrooms where possible, so sleep and work stay separate.
What flooring survives family life best?
Luxury vinyl plank and porcelain tile are the most forgiving choices, because they resist water, scratches, and dropped objects, and they are easy to clean. Hard-wearing timber with a strong finish is a warmer option but needs more care. Avoid light carpets in high-traffic family areas, where stains are inevitable.
How can I make a family home safer during renovation?
Keep children away from the work area, secure tools and materials at the end of each day, and never let children use a renovation site as a play area. Fit stair gates, window restrictors, and secure balustrades as part of the work, and use licensed professionals for structural, gas, and electrical changes.
Do family-friendly renovations add value to a home?
Practical family features such as a mudroom, an open-plan kitchen, a home office, and good storage are attractive to buyers with families, who are often the largest group of buyers. Keep the work permitted and documented, choose timeless finishes, and avoid over-personalising rooms, so the next family can see themselves living there too.