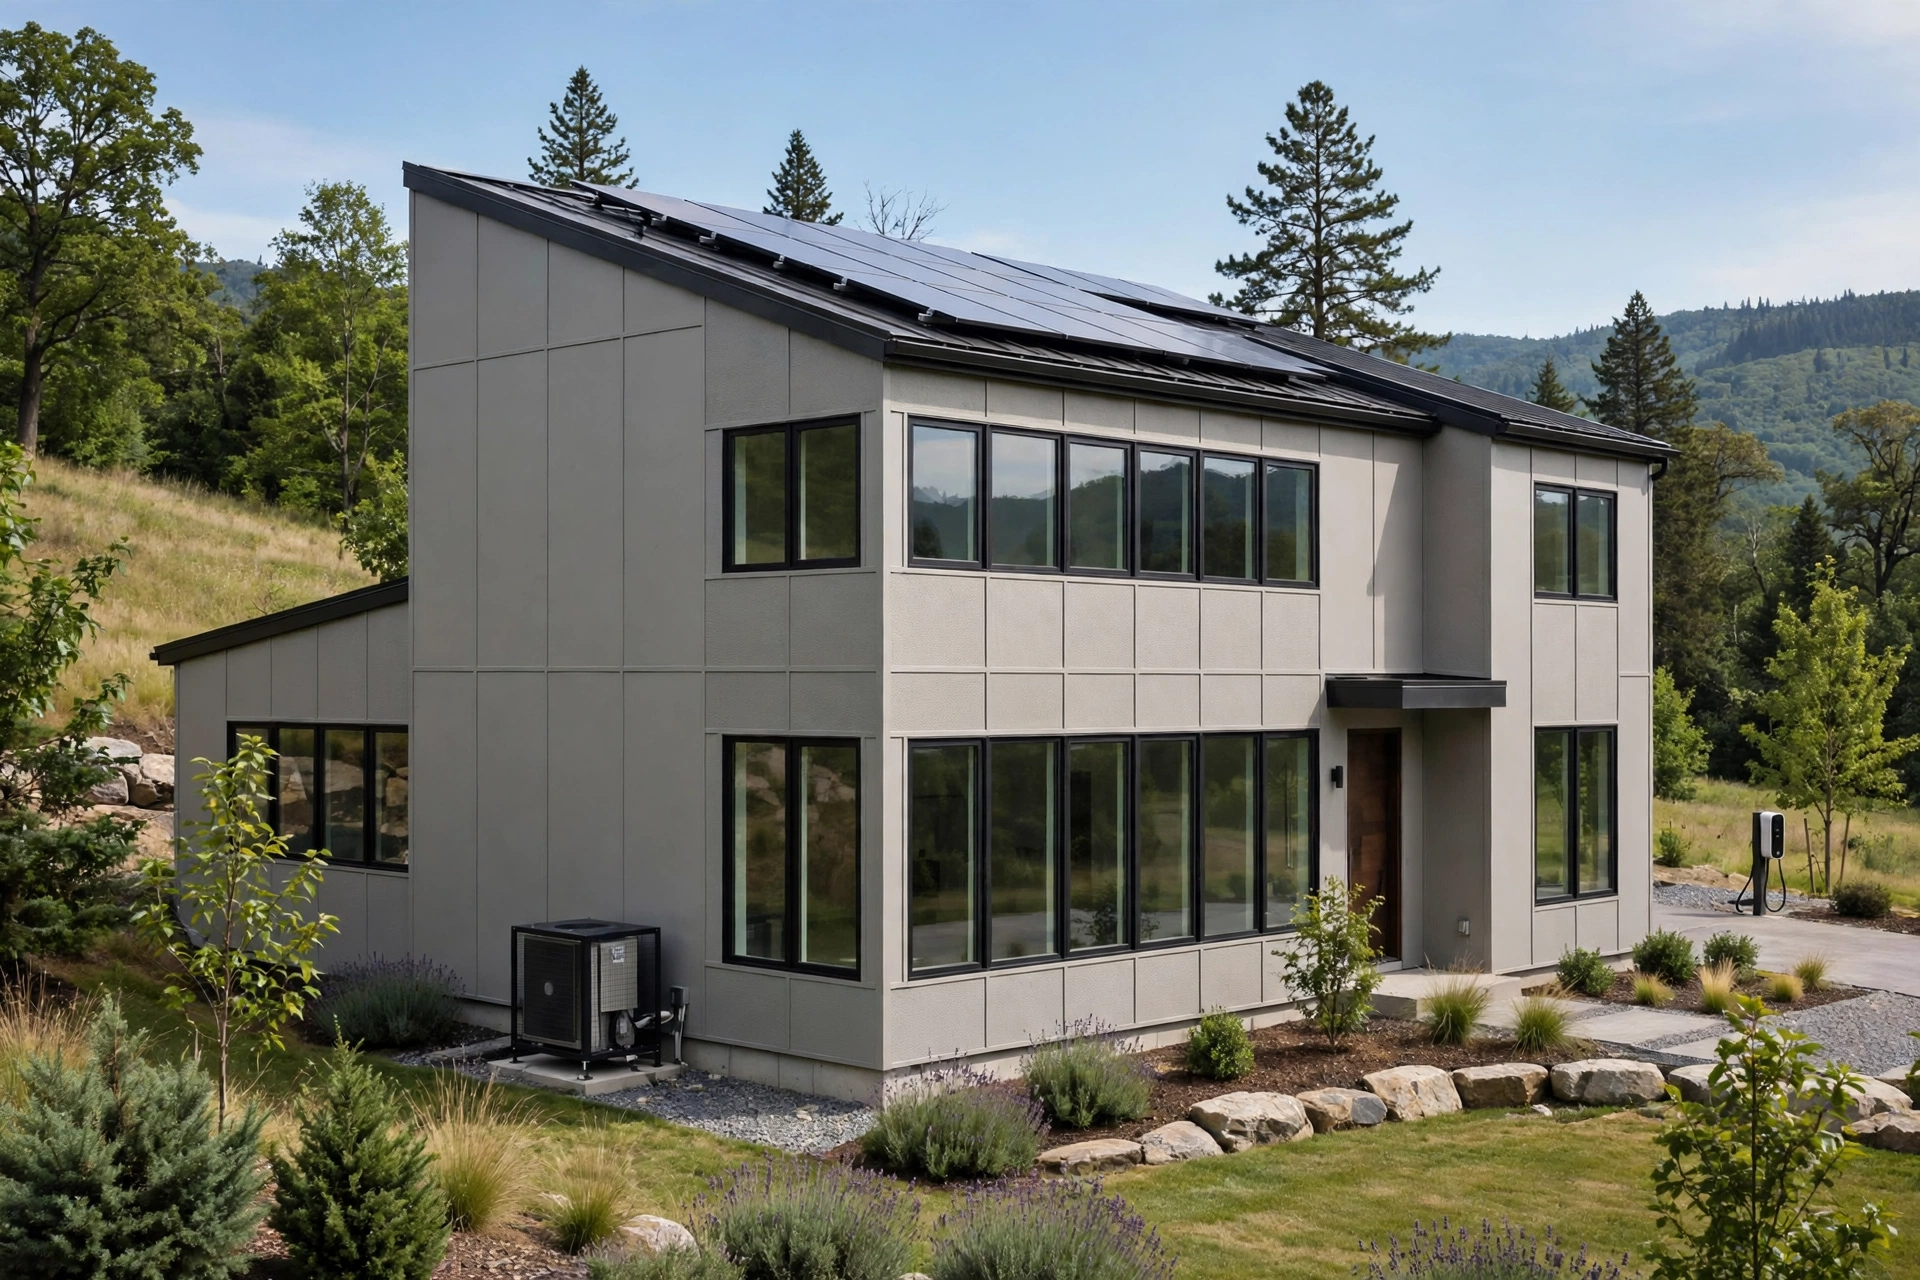
Most of the energy a home wastes never reaches a radiator or an air conditioner vent. It slips out through the building envelope, the shell of walls, roof, windows, doors, and floors that separates the conditioned inside from the weather outside. Gaps around pipes, thin attic insulation, leaky windows, and cold bridges through the framing all let heated air escape in winter and hot air in during summer, forcing the heating and cooling system to work harder for the same comfort.
The most effective home energy improvements tackle the envelope first, before bigger equipment. Air sealing the attic floor and rim joists, upgrading insulation to the level your climate calls for, and improving windows and doors typically cut heating and cooling loss more, for less money, than replacing a furnace or air conditioner. A tighter, better-insulated envelope needs a smaller system, runs shorter cycles, and holds its temperature longer.
How a Building Envelope Loses Heat and Gains It
Heat moves in three ways, and the envelope has to fight all of them. Conduction carries heat through solid materials such as timber framing and glass, convection carries it in moving air through gaps and cracks, and radiation transfers it across surfaces, which is why a hot roof can warm an attic for hours after sunset. Insulation slows conduction, air sealing stops convection, and reflective surfaces and shading reduce radiant gain.
The largest losses in most older homes are not mysterious. Warm air rises and escapes through the attic, cold air is drawn in low down around the foundation and rim joists, and windows lose far more heat per square metre than any wall. Finding those paths is the first step, and a home energy assessment, ideally with a blower door test and a thermal camera, shows exactly where the air is going instead of leaving the homeowner to guess.
How Does a Home Energy Assessment and Blower Door Test Reveal Where Your Home Leaks Energy?
A blower door test measures how much air leaks through the building shell, expressed as air changes per hour at 50 pascals of pressure. A typical older house can leak at 15 to 20 air changes per hour, while a well-sealed modern home aims for fewer than 5, and a Passive House reaches around 0.6. The number gives the homeowner a baseline and a target, and it makes the improvement measurable rather than a matter of faith.
During the test, a thermal camera or a smoke pencil reveals the worst leaks: around recessed lights, attic hatches, plumbing penetrations, and the junction where walls meet the roof. Fixing those specific leaks costs little and delivers the fastest payback, because air sealing is usually the cheapest energy improvement per unit of comfort gained. Many utilities offer subsidised assessments, so check local programmes before paying full price for one.
Air Sealing the Attic Floor, Rim Joists, and Hidden Gaps
Air sealing should come before adding insulation, because insulation laid over a leaky ceiling does little good; air simply flows around it. The attic floor is the priority, since warm air rises and escapes there all winter. Seal around chimneys with metal flashing and fire-rated caulk, around plumbing vents and wiring penetrations with foam, and around recessed lights with approved covers, keeping clear of hot surfaces and following local fire rules.
Rim joists, the boards that cap the ends of the floor joists at the foundation, are another major leak path and a cold surface in winter. Sealing them with rigid foam board and caulk, or with a professionally applied foam, warms the floor above and cuts drafts noticeably. The same treatment applies to the top plates of walls, the gaps around ductwork, and the chase that carries pipes and wires between floors. None of these jobs is glamorous, but together they can cut a home’s air leakage by a third or more.
Upgrading Attic, Wall, and Floor Insulation to Climate Levels
Once the air leaks are sealed, insulation can do its real job. The attic is usually the best place to start, because heat rises and attic insulation is relatively cheap to add. In many climates the recommended level is around R-49 in the attic, which is roughly 40 centimetres of loose-fill insulation, and topping up an existing thin layer often pays for itself in a few heating seasons.
Walls are harder, especially in existing homes, because the cavities are already closed. Blown-in cellulose or fibreglass can fill empty wall cavities from the outside with only small holes to patch, and it is a realistic retrofit for timber-framed houses. Floors over crawl spaces and garages benefit from insulation and air sealing underneath, which also makes the rooms above noticeably warmer underfoot. Always match the insulation level to the local climate zone rather than copying a figure from another region, and keep insulation away from heat sources such as recessed lights and flues unless the product is rated for it.
Cutting Thermal Bridging With Continuous Exterior Insulation
Even a well-insulated wall loses heat through its framing, because timber conducts heat far more readily than insulation does. This is thermal bridging, and in a typical framed wall the studs can account for a quarter of the wall area. Continuous insulation, a layer of rigid foam or mineral wool fixed to the outside of the sheathing, covers those bridges and keeps the sheathing warmer, which also reduces the risk of condensation inside the wall.
Continuous insulation is easiest to add during re-cladding or a major renovation, when the wall is already open. The thickness should be chosen with the climate in mind, because the ratio of exterior to cavity insulation affects where condensation can form. A building professional can check the assembly for your climate zone. Where exterior work is not planned, thermal bridging can still be reduced inside by using insulated drywall or by adding a service cavity, though the gains are smaller.
Windows and Doors: Sealing First, Replacing Second
Windows account for roughly a quarter to a third of residential heating and cooling energy use, so they attract a lot of attention, but replacement is expensive and often less impactful than the envelope work that should come first. Before replacing a window, seal the gaps around its frame, replace worn weatherstripping, and add storm windows or well-fitted secondary glazing where the climate justifies it. These measures cost a fraction of replacement and often fix most of the draft.
When replacement is justified, look for double or triple glazing with a low-emissivity coating and an inert gas fill such as argon, in a frame that is itself insulated. The U-value, which measures how much heat passes through, is the number to compare, and lower is better. In hot climates, the solar heat gain coefficient matters as much as the U-value, because keeping summer heat out is half the battle. Doors deserve the same treatment: a well-fitted insulated door with a good threshold and weatherstripping beats a handsome door that leaks around its edges.
Basements, Crawl Spaces, and Floors That Leak Conditioned Air
The bottom of the envelope is easy to forget and expensive to ignore. An unsealed crawl space admits damp air in summer and cold air in winter, and it can be a major source of both energy loss and moisture problems. Sealing the crawl space with a vapour barrier on the ground, insulating the walls rather than the floor above, and controlling humidity with a dehumidifier often improves comfort and energy use at the same time.
Basements need a similar approach. Insulating the foundation walls from the inside, with rigid foam that is itself a vapour retarder, warms the basement and reduces the stack effect that pulls cold air in low and pushes warm air out high. Keep insulation clear of the floor where bulk water could enter, and deal with any water entry first, because insulation over a wet wall hides the problem and feeds mould. Floors over unheated garages benefit from insulation and careful air sealing at the edges, where cold air sneaks in around the rim.
Ventilation That Keeps a Tight Home Healthy
A tighter envelope needs deliberate ventilation, because a house that no longer leaks also no longer flushes out stale air, cooking moisture, and indoor pollutants on its own. The answer is not to leave leaks in place, but to add controlled ventilation, ideally a heat recovery ventilator that brings in fresh air while recovering most of the heat from the outgoing stream.
Bathroom and kitchen extract fans remain essential, and they should vent outside, not into the attic, where their moisture condenses on cold timber. A heat recovery ventilator is a larger investment, but in a well-sealed home it protects indoor air quality without giving back the energy savings that air sealing won. Check the filters regularly and keep the intake clear, because a ventilator that is never maintained quietly becomes a decoration.
Sequencing Envelope Upgrades for the Best Payback
The order of work matters as much as the work itself. The sequence that delivers the best payback in most homes is: assess and measure, air seal the attic and rim joists, top up attic insulation, seal and insulate the walls and floors that are accessible, then address windows and doors, and only then consider smaller heating equipment. Each step makes the next one more effective, and a smaller system costs less to buy and to run.
Costs vary widely by house size, climate, and local labour, so treat any single figure as a rough guide. As a broad estimate, air sealing and attic insulation are among the cheapest improvements per unit of energy saved, wall insulation and window replacement are the most expensive, and the payback for each depends on local energy prices and how much of the year the home needs heating or cooling. Get local quotes, check for rebates and tax incentives, and keep the paperwork, because some programmes require an assessment before and after the work.
Final Thoughts: Seal the Shell Before Sizing the System
A home that holds its conditioned air is a home that needs less of it. By measuring the leaks, sealing them, insulating to the climate’s level, and ventilating on purpose, most older houses can cut their heating and cooling loss substantially without any new technology. The envelope is not the glamorous part of a home, but it is the part that decides how comfortable the house feels and how much the energy bills cost, every day of the year.
Building Envelope Energy Improvement FAQs
What is the building envelope, in simple terms?
It is the shell that separates the inside of the house from the outside: the walls, roof, windows, doors, foundation, and floors, together with the insulation and air sealing that make them work as one system. When the envelope is tight and well insulated, conditioned air stays where it belongs.
Should I add insulation before air sealing?
No, seal first. Insulation slows heat moving through materials, but it does not stop air flowing through gaps, and air moving through insulation makes it far less effective. Seal the attic floor, rim joists, and penetrations, then add insulation on top of a sealed surface.
How much can air sealing and insulation save on heating and cooling?
Results vary with the house, the climate, and energy prices, so no single figure applies everywhere. The US Environmental Protection Agency estimates that homeowners can save an average of around 15 percent on heating and cooling costs by air sealing and adding insulation in attics, floors, and basements, which is a useful broad benchmark rather than a promise.
Is a blower door test worth paying for?
Yes, in most older homes. It gives a measured baseline, finds the worst leaks, and lets you verify the improvement afterwards. Many utilities subsidise the test, and the information it provides often saves more than the test costs by stopping guesswork.
Will sealing my house make the air stuffy or unhealthy?
It can, if ventilation is ignored. A tight house needs controlled ventilation, such as working extract fans and, ideally, a heat recovery ventilator. Sealing the leaks and adding ventilation together gives better air quality than a leaky house, because the air exchange is deliberate rather than accidental.
Are new windows the best energy investment?
Usually not the first one. Air sealing and attic insulation typically deliver more savings per dollar, and windows are expensive. Replace windows when they are damaged, single-glazed, or badly leaking, and after the cheaper envelope work is done, so the new windows are sized for a house that no longer wastes as much energy.