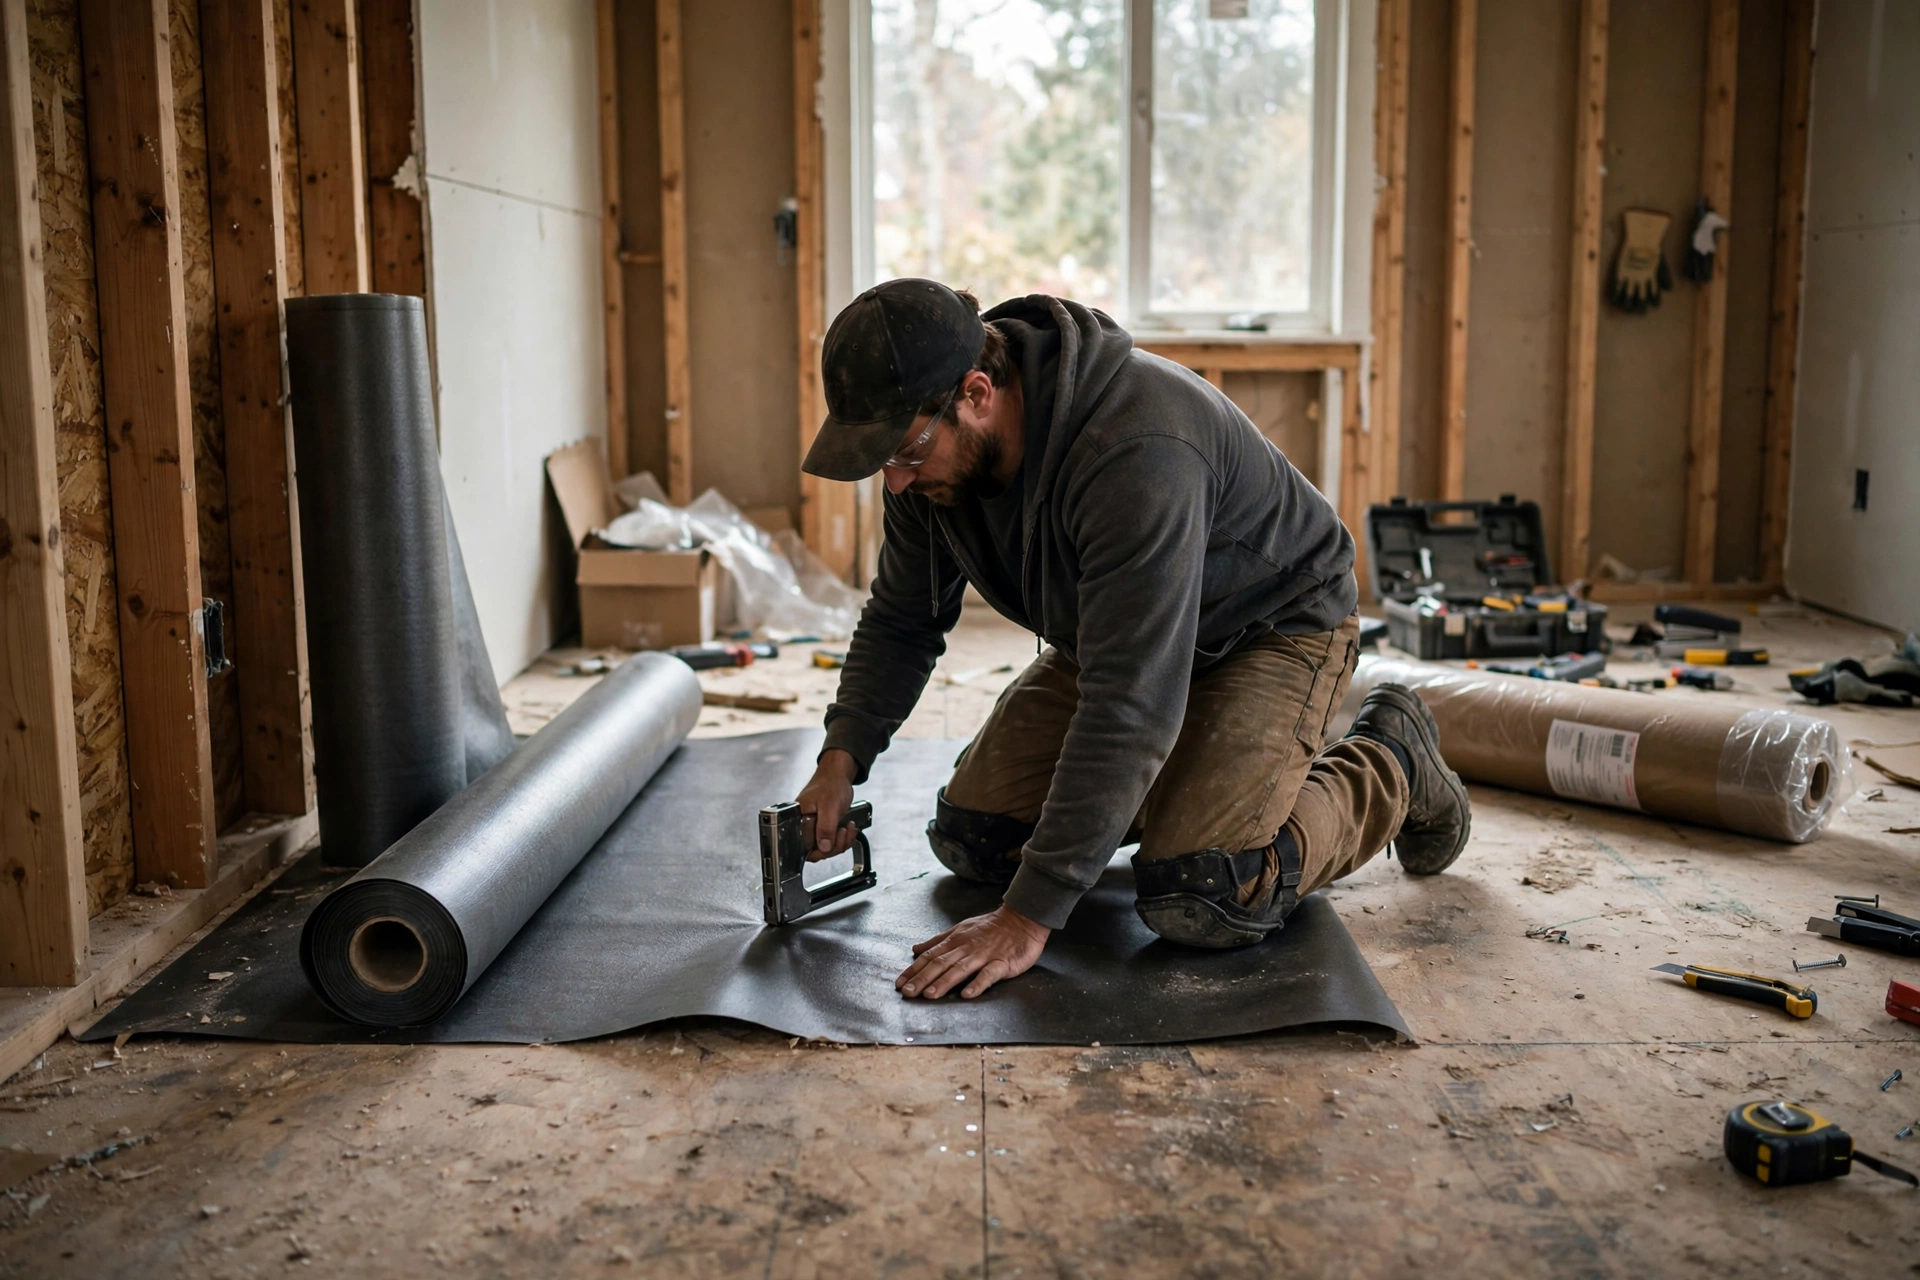
Underlayment is the layer nobody sees and everybody feels. It sits between the subfloor and the finished floor, and it decides whether a new floor sounds solid or hollow, whether it stays flat or cups at the edges, and whether a little moisture becomes a small problem or a ruined floor. Homeowners often spend weeks choosing the visible flooring and minutes choosing the underlayment, and that imbalance is behind a surprising number of flooring failures.
The right underlayment is the one that matches three things at once: the flooring material, the subfloor beneath it, and the room it will live in. A laminate floor over a concrete slab needs moisture protection above all, an engineered wood floor in an upstairs bedroom needs sound control, and a tile floor needs rigid, non-deflecting support. There is no universal best underlayment, only the best fit for a specific installation, and choosing it well protects both the floor and its warranty.
What Underlayment Actually Does Beneath a Finished Floor
Underlayment does several jobs at once, and not every job matters on every project. It smooths minor subfloor imperfections so floating floors sit evenly, it cushions footsteps and reduces noise, it blocks or slows moisture moving up from the subfloor, it adds a little thermal insulation, and it supports the floor so joints do not flex and break. The trick is to work out which of those jobs matters most in your room and choose accordingly.
- Smoothing: cushions shallow dips so floating floors sit evenly.
- Sound control: reduces footstep noise and sound passing between floors.
- Moisture control: blocks vapour rising from concrete and damp subfloors.
- Support: keeps joints stable so planks and tiles do not flex or crack.
What Should You Check on the Subfloor Before Choosing Underlayment?
Every smart underlayment choice begins with an honest look at the substrate. A plywood subfloor in an upstairs bedroom is a different world from a concrete slab in a basement, and each one changes the menu. Check the floor with a long straightedge: floating floors tolerate gentle waves but not sharp ridges, and if a six-foot straightedge finds more than about 5 millimetres of deviation, level the subfloor first, because no underlayment can fix a bad substrate.
Moisture testing matters just as much, especially on concrete. A slab that looks dry can still release vapour, and a relative humidity probe drilled into the slab tells the real story. A slab reading above 85 percent relative humidity changes the choice entirely, and so does a history of damp in the room. Record the readings before you buy anything, because the best time to catch a moisture problem is before the flooring is in the house.
Foam, Cork, Rubber, Felt, and Fibre: the Main Underlayment Materials
Foam is the most common choice for laminate and floating floors. It is light, cheap, easy to cut, and provides a good balance of cushioning and sound reduction, and closed-cell foam with a built-in vapour barrier handles moisture well. Its weakness is durability: low-density foam can compress under heavy furniture and leave permanent dents, so density matters more than thickness.
- Foam: light and cheap, good for laminate; choose dense, closed-cell types.
- Cork: natural, excellent sound absorption, good thermal insulation.
- Rubber: best impact sound control, heavy and hard to move.
- Felt: dense, quiet, warm underfoot; needs a separate vapour barrier on concrete.
- Wood fibre: breathable and eco-friendly, needs a barrier on damp slabs.
Matching Underlayment to Laminate Flooring Installations
Laminate almost always needs underlayment, and the usual choice is foam with a vapour barrier, which is cost-effective and easy to install. The barrier matters because laminate cores are usually fibreboard, and fibreboard swells when it absorbs moisture from below. Look for a product with a built-in vapour barrier rather than relying on a separate sheet, and tape the seams so the barrier is continuous.
- Use foam with a built-in vapour barrier on concrete slabs.
- Tape all seams so the vapour barrier stays continuous.
- Do not overlap edges; overlaps create high spots that stress the joints.
- Check the flooring maker’s thickness limit before choosing a thick pad.
Thickness is not a virtue in itself. A thick, soft foam lets planks move vertically at the joints, and that movement can break the click-lock connections over time. Follow the flooring manufacturer’s maximum thickness, usually around 3 millimetres, and choose density over depth. If the room needs more sound control than foam provides, a denser product such as cork or a premium foam with a higher impact rating is a better answer than a thicker soft pad.
Underlayment Choices for Engineered Wood Flooring
Engineered wood is more forgiving than laminate because its core is real wood ply, but it still needs the right support. Over a plywood subfloor, foam, cork, or felt all work well, and the choice comes down to sound and comfort. Over concrete, moisture protection becomes the priority, and a product with a vapour barrier, or a separate 6-mil poly sheet beneath a breathable underlayment, is the safe route.
Nail-down engineered wood is a special case: it is usually installed over a plywood subfloor with a felt paper barrier rather than a thick cushioning pad, because the nails need a firm base and the floor should not flex. Floating engineered wood, by contrast, behaves like laminate and needs a cushioning underlayment with sound control. Always check the flooring manufacturer’s instructions first, because using the wrong underlayment can void the warranty, and the warranty is worth more than the small saving on a cheaper pad.
Vinyl Plank and Luxury Vinyl Tile Need a Flat, Firm Base
Vinyl plank flooring is thin and flexible, which makes it honest about the surface beneath it: every bump, dip, and ridge will eventually show through. The underlayment for vinyl must therefore be thin, dense, and stable, and many vinyl products are designed to be installed directly over a smooth subfloor with no underlayment at all, or only with the manufacturer’s approved product.
- Vinyl needs a flat, stable, dry base more than it needs cushioning.
- Use only underlayment approved by the vinyl manufacturer.
- Keep the underlayment thin; thick soft pads let vinyl flex and separate.
- Never assume a waterproof floor means no moisture barrier is needed.
Tile, Stone, and the Need for Rigid, Non-Deflecting Support
Tile is the least forgiving flooring of all, because grout and stone cannot flex. The underlayment for tile is not a soft pad but a rigid board, usually cement backer board or an uncoupling membrane, fixed to a subfloor that meets the deflection standard for tile. If the floor deflects under load, the grout cracks first, then the tiles, and the repair means lifting the whole floor.
An uncoupling membrane is a dimpled plastic sheet that separates the tile from small movements in the subfloor while still supporting it firmly, and it also provides a degree of moisture management. It costs more than backer board, but it is the standard choice for large-format tiles and for floors over concrete that may crack. Whichever system is used, the subfloor must be clean, flat, and solid, and the membrane or board must be installed exactly as the manufacturer directs, because tile failures are almost always installation failures.
Moisture Barriers, Sound Ratings, and Radiant Heating
Two numbers help compare underlayments for sound: the Impact Insulation Class, which measures footstep and impact noise, and the Sound Transmission Class, which measures airborne sound such as voices. Higher numbers mean better performance, but laboratory numbers overstate real results, because the ceiling below and the whole floor assembly affect what is actually heard. Use the ratings to compare products, not to promise silence.
- IIC: impact noise such as footsteps; higher is quieter.
- STC: airborne noise such as voices; higher is quieter.
- 6-mil poly is the standard vapour barrier on concrete.
- Radiant floors need thin underlayment rated for heat.
For radiant heated floors, the underlayment must be thin and specifically rated for use over heating, because a thick insulating pad blocks the heat and wastes energy. Look for a product with a low thermal resistance rating, and confirm with both the flooring maker and the heating system maker that the combination is approved. On concrete, a dedicated vapour barrier is not optional, even under a floor marketed as waterproof, and in basements and crawl spaces a 6-mil poly barrier is the industry benchmark.
Installation Mistakes That Ruin an Otherwise Good Choice
Even the right underlayment fails when it is installed badly. The most frequent mistake is overlapping the edges of foam or felt, which creates a high spot that stresses the flooring joints above it. Edges should butt together tightly, not overlap, and seams should be taped where a vapour barrier is involved. Another common error is leaving gaps at the walls, which let moisture and sound through, or running the underlayment up the wall where it traps moisture.
Subfloor preparation is the other half of the job. Sweep and vacuum the subfloor, remove staples and high spots, fill low spots with levelling compound, and let the flooring acclimatise in the room for at least 48 hours before installation. Keep the underlayment dry during storage and installation, because a pad that is damp when it goes down stays damp under the floor. These are simple steps, but skipping them is how a good product ends up blamed for a bad installation.
Final Thoughts: Choose Underlayment for the Floor, the Slab, and the Room
Choosing underlayment is a small decision that protects a large investment. Match the material to the flooring, test the subfloor for flatness and moisture, respect the manufacturer’s limits on thickness, and never let a soft pad stand in for a level floor. Do that, and the floor will sound solid, stay flat, and last as long as the finish on top of it.
Flooring Underlayment FAQs for Residential Projects
Do I always need underlayment under a new floor?
Almost always for floating floors such as laminate and floating engineered wood, and usually for vinyl where the maker allows it. Nail-down hardwood and tile use different systems, a felt barrier or a rigid backer board, rather than a cushioning pad. Check the flooring manufacturer’s instructions, because the wrong underlayment can void the warranty.
What underlayment is best for a concrete basement floor?
A product with a built-in vapour barrier, such as closed-cell foam, or a separate 6-mil poly sheet beneath a breathable underlayment. Concrete releases moisture vapour even when it looks dry, and without a barrier that vapour reaches the flooring core and causes warping, mould, or adhesive failure.
Can underlayment fix an uneven subfloor?
No, not really. Underlayment cushions shallow dips of a millimetre or two, but it cannot fix a subfloor that deviates more than about 5 millimetres over two metres. Level the subfloor with compound or by sanding high spots first, and treat underlayment as a finishing layer, not a repair.
How thick should underlayment be?
It depends on the flooring, but thicker is not better. Most laminate makers limit underlayment to about 3 millimetres, because a thick soft pad lets joints flex and break. For vinyl the limit is even thinner. Choose density and compression strength over thickness, and follow the manufacturer’s maximum.
Does underlayment help with cold floors?
Yes, modestly. Cork and felt add noticeable thermal insulation, and any underlayment breaks the direct contact between a cold slab and the floor. For a truly cold floor, though, underlayment is a supplement to proper insulation and air sealing underneath, not a substitute for them.
Can I use the same underlayment for every room in the house?
You can, but you will compromise somewhere. A bedroom benefits from cork for sound, a basement needs a vapour barrier, and a bathroom needs moisture protection above all. Buying one product for the whole house is convenient, but matching the underlayment to each room’s conditions gives a better floor in every room.