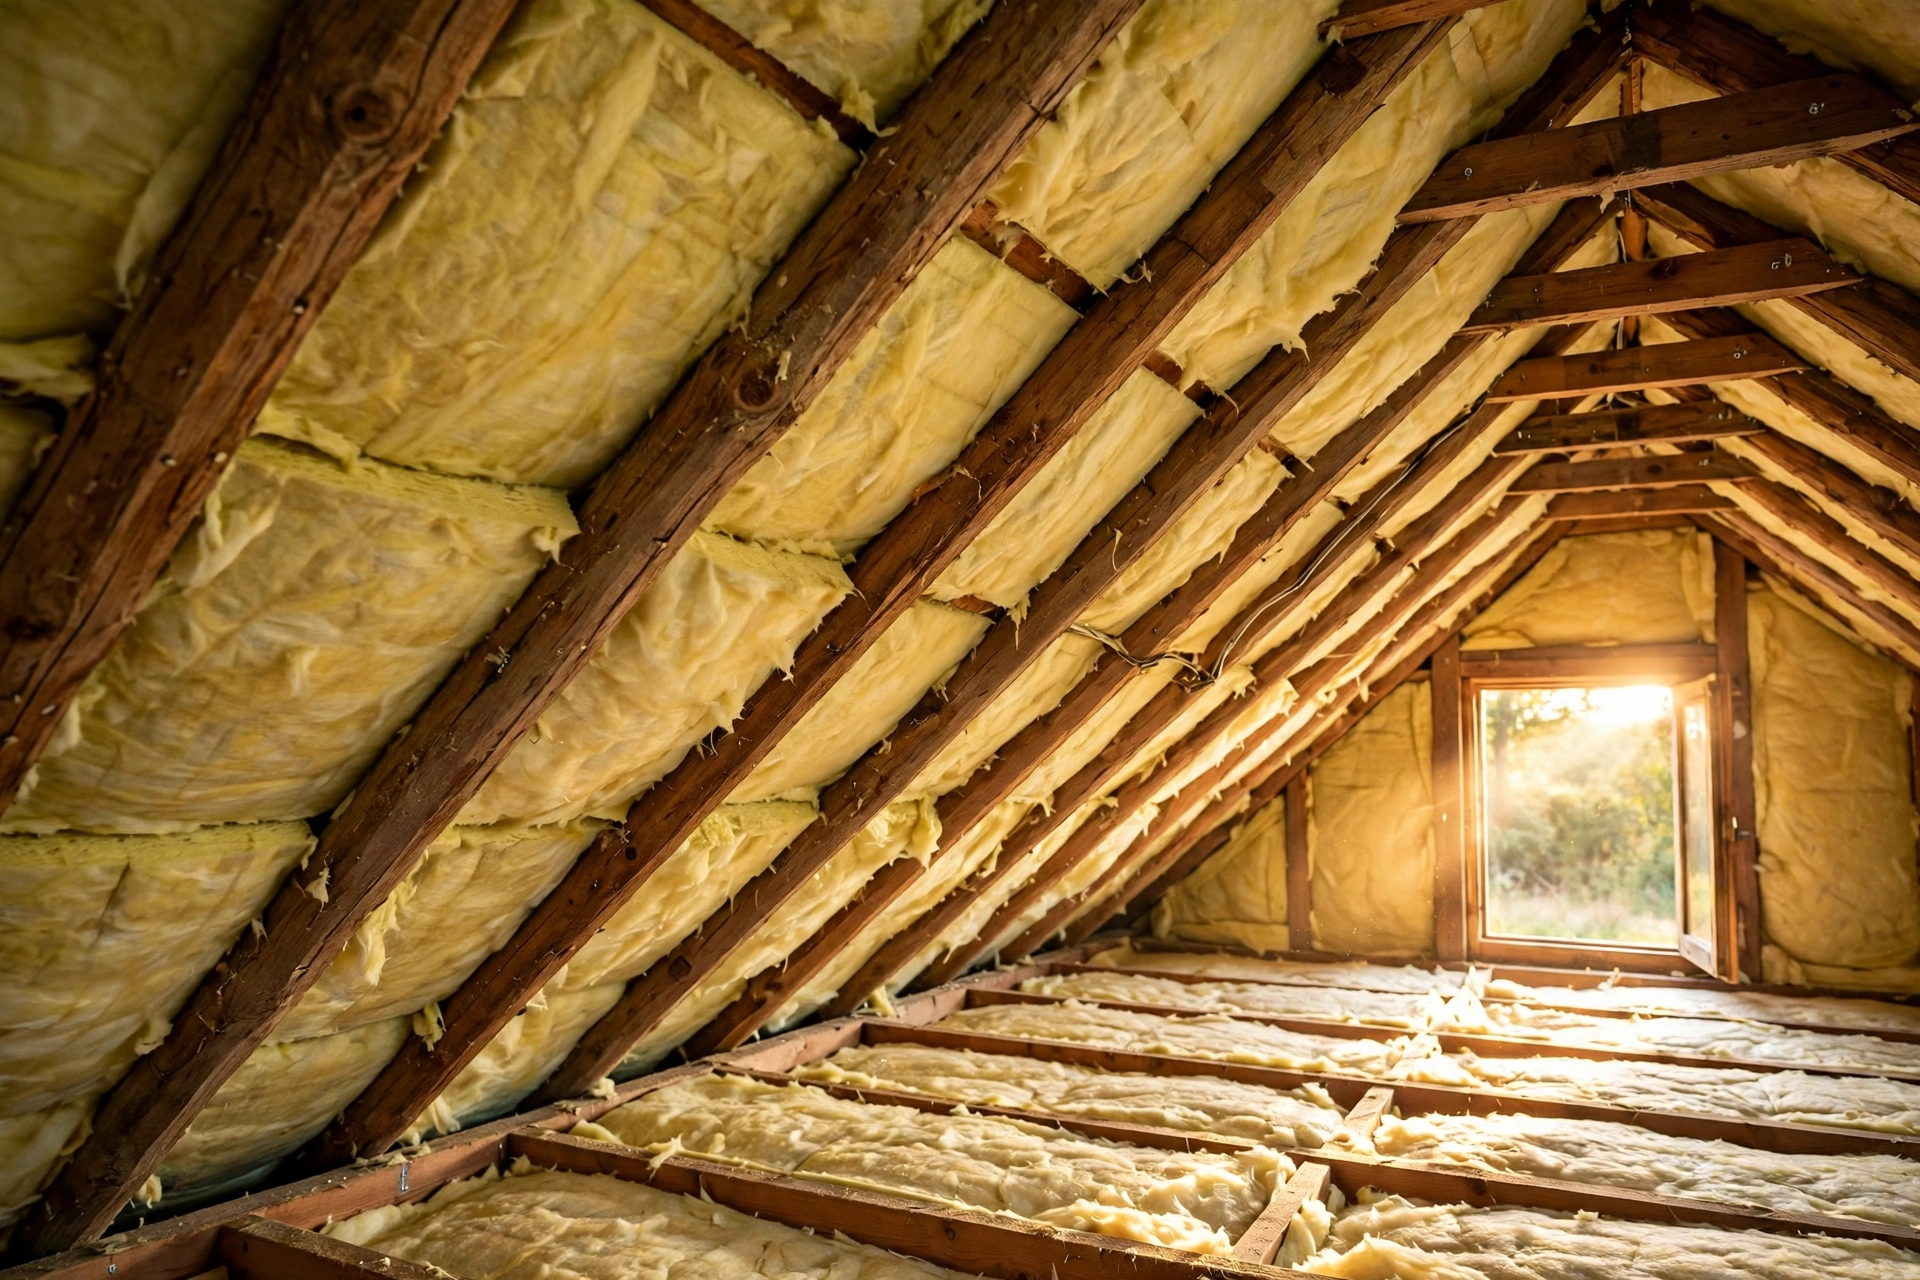
Homes with exposed roof structures, vaulted ceilings, cathedral ceilings, and open rafters, are beautiful to live under and difficult to keep comfortable. The roof is the largest heat transfer surface in the house, and when its framing is exposed there is no attic to buffer the temperature swings: summer sun heats the ceiling directly, and winter cold radiates down into the room. The right insulation material, installed in the right place, can turn a drafty, uneven room into one that holds a steady temperature all year.
There is no single best material for every exposed roof, because the answer depends on rafter depth, climate, moisture risk, and whether the timber is meant to stay visible. Spray foam seals and insulates in one step but hides the structure. Rigid foam boards deliver high thermal resistance in thin layers but need careful detailing. Fiberglass batts are affordable but demand a ventilation gap and flawless fitting. This guide compares the options honestly and shows how to choose based on your roof rather than on a product brochure.
Exposed Roof Structures and the Thermal Comfort Problem
Thermal comfort in a room with an exposed roof depends on the temperature of the ceiling surface as much as on the air temperature. When the underside of the roof deck is cold in winter, it radiates cold downward and occupants feel chilly even with the thermostat set high. In summer the reverse happens: a sun-baked roof deck radiates heat into the room, and the upper part of a vaulted space can sit several degrees warmer than the floor. This is why adding a bigger heater or air conditioner rarely fixes the problem; the room needs the roof surface itself brought closer to indoor temperature.
Exposed roofs also leave little room for error. In a conventional attic, insulation can be laid thick across the ceiling joists with room to spare. In a vaulted or cathedral roof, the insulation must fit between rafters that may be only six to ten inches deep, and that cavity has to hold both insulation and, in many assemblies, a ventilation channel that keeps the roof deck dry. Squeezing insulation into too little space, compressing batts, or blocking airflow are the three mistakes that turn a well-meant upgrade into a moisture problem. The material choice has to respect those physical limits.
- Radiant asymmetry: a cold or hot ceiling surface makes occupants uncomfortable even at a normal air temperature.
- Shallow cavities: rafter bays of six to ten inches limit how much insulation can fit without special materials.
Which Insulation Materials Work Best Between and Beneath Exposed Rafters?
The materials that work best in exposed roof structures share three traits: high thermal resistance per inch, reliable air sealing or a way to achieve it, and moisture behavior that suits the assembly. Closed-cell spray foam leads on all three in tight cavities: it expands to fill irregular spaces, seals air leaks, and resists moisture, delivering roughly R-6 to R-7 per inch. That high value per inch is what makes it possible to reach a useful R-value inside a shallow rafter bay. Its trade-offs are cost, the need for professional installation, and the fact that it hides the rafters entirely.
Rigid foam boards, usually polyisocyanurate or extruded polystyrene, offer the next best thermal performance per inch, around R-5 to R-6.5, and they work well as a continuous layer above the deck or beneath the rafters, where they also reduce thermal bridging through the wood framing. Fiberglass batts remain the budget choice at roughly R-3 to R-3.7 per inch, and they perform well when cut precisely and held tight against the deck with a ventilation channel above, but they do not air seal and they lose performance badly when compressed or gapped. Blown-in cellulose fills irregular truss cavities well and is a sound option where the roof framing is not exposed, though it needs a contained cavity and is rarely the pick when the timber stays visible.
Natural fiber materials such as wood fiber boards and sheep’s wool are gaining attention for exposed roofs, offering thermal mass that damps temperature swings and moisture buffering that helps the assembly manage vapor. Their thermal resistance per inch is lower than foam, so they need more depth and cost more than fiberglass. For homeowners who want the timber to stay visible, a wood fiber board above the deck with the rafters exposed below is an elegant solution worth pricing.
Spray Foam, Rigid Board, and Batt Insulation Compared for Vaulted Roofs
The comparison that matters most for a vaulted roof is not R-value on a label but performance inside a real rafter bay. Spray foam wins in shallow bays because it reaches the target R-value in the available depth while sealing every gap around wiring, blocking, and irregular framing. It also creates an unvented assembly in many building codes, which simplifies the moisture strategy, though local code approval and the need for a thermal barrier over the foam must be confirmed with the building department.
Rigid foam board takes a different route: it goes above the roof deck during a re-roof, or as a continuous layer beneath the rafters, breaking the thermal bridge that wood framing creates. A hybrid is often the smartest assembly, with rigid board outside and batts or spray foam between the rafters. Fiberglass and mineral wool batts are the most forgiving on cost, but they demand the most discipline: every batt must be cut to fit without gaps or compression, and the air barrier must be detailed separately, because the batts themselves stop almost no air.
- Spray foam advantage: highest R-value per inch plus air sealing in one application, ideal for shallow bays.
- Rigid board advantage: continuous insulation that cuts thermal bridging through the rafters themselves.
Ventilation Channels and Moisture Control Above the Insulation
Moisture control is the part of exposed roof insulation that causes the most expensive failures, so it deserves as much attention as R-value. In a vented assembly, a channel of at least one to two inches must run from the eave to the ridge above the insulation, carrying away any moisture that gets into the roof and keeping the deck dry. Blocking that channel with insulation is the classic vaulted ceiling mistake, and the result is a deck that rots quietly for years before anyone notices. Vent baffles, simple formed channels stapled between rafters before insulation goes in, are cheap insurance against this error.
In an unvented assembly, usually built with closed-cell spray foam directly against the deck, the foam itself becomes the air and vapor control layer and the ventilation channel is not needed. This approach is allowed in many codes but not all, and it requires the right foam thickness for the climate zone to keep the deck warm enough to avoid condensation. A vapor barrier on the warm side is sometimes specified, but its placement depends on climate, and a misplaced vapor barrier can trap moisture rather than stop it.
Insulating a Vaulted Roof Without Losing the Exposed Timber Look
Many homeowners choose an exposed roof precisely because they love the timber, and insulating above the deck is the way to keep it. In this approach the insulation goes on top of the existing roof deck during a re-roof: rigid foam boards are laid over the deck, a new deck or battens go over the foam, and the roofing goes on top. From inside, the rafters and the original deck remain fully visible, while the thermal performance comes from the continuous foam layer outside. It is the most expensive route, since it requires removing the roofing, but it is also the most effective and the least disruptive to the interior.
A second option adds insulation between the rafters from inside, stopping short of the rafter faces so a strip of timber remains visible. This works when the rafters are deep enough to hold both insulation and a ventilation channel. A third option adds rigid board beneath the rafters and covers it with a new finish, sacrificing the exposed look entirely. Whichever route is chosen, decide before the roofing is replaced, since above-deck insulation is far cheaper to install when the roof is already open.
Insulation Costs and Comfort Payoffs for Exposed Roof Homes
Costs for insulating an exposed roof vary widely with material and access, but broad estimates help set expectations. Fiberglass batts installed between rafters are the cheapest option, often running a few dollars per square foot installed. Spray foam costs several times more per square foot, with closed-cell at the top of the range, while above-deck rigid foam falls in between but requires a re-roof to install. These are broad estimates, not quotes, and local labor rates, roof complexity, and the amount of preparatory work move the figures considerably.
The payoff is measured in comfort first and energy second. Occupants typically notice the difference immediately: fewer cold spots in winter, a cooler upper room in summer, and a heating system that cycles less often. Energy savings follow, but they depend on how bad the roof was before and the climate, so no honest contractor will promise a specific percentage. The strongest financial case is made when insulation is combined with air sealing and the work is done during a planned re-roof.
Exposed Roof Insulation Questions Homeowners Ask
What R-value should insulation in a vaulted roof reach?
Target R-values depend on climate zone, and local building codes set the minimum, commonly in the range of R-30 to R-49 for roofs. The practical goal is to get as close to the code target as the rafter depth allows, using high R-value per inch materials where depth is limited, and to confirm the requirement with the local building department before work begins.
Can I insulate between exposed rafters without covering the wood?
Yes, in two ways: insulate above the roof deck during a re-roof so the timber stays visible inside, or fit insulation between the rafters and stop it short of the rafter faces so a strip of wood remains showing. Both need a ventilation channel or an approved unvented assembly to manage moisture.
Is spray foam safe to use against a roof deck?
Closed-cell spray foam applied directly to the underside of a roof deck is a widely used and code-recognized approach, provided it is installed at the thickness required for the climate zone and covered with an approved thermal barrier on the interior side. Installation must be done by trained applicators, and the home should be ventilated during and after application.
Do I need a vapor barrier in a vaulted roof?
It depends on climate and assembly. In cold climates a vapor retarder on the warm interior side is often specified, while in hot humid climates the strategy differs, and in a foam-sealed unvented assembly the foam itself may serve as the vapor control layer. A misplaced vapor barrier can trap moisture, so the placement should follow local code and building science guidance for your region.
Why is my vaulted ceiling room cold even with the heat running?
The most common causes are thin or missing insulation in the rafter bays, air leaking through gaps around the framing, and the cold ceiling surface radiating discomfort downward. A thermal camera survey can show exactly where heat is escaping, and air sealing combined with added insulation usually solves it.
Final Thoughts: Comfort Under an Exposed Roof Is a System, Not a Product
An exposed roof rewards the homeowner who treats insulation as a system rather than a shopping decision. The material matters, but so do the air barrier, the ventilation channel or the unvented strategy, the vapor control layer, and the detailing at every rafter and penetration. Choose the material that fits the rafter depth and the look you want to keep, then install it with the discipline the assembly demands. Do that, and the room that was once the coldest in winter and the hottest in summer becomes the most comfortable room in the house.