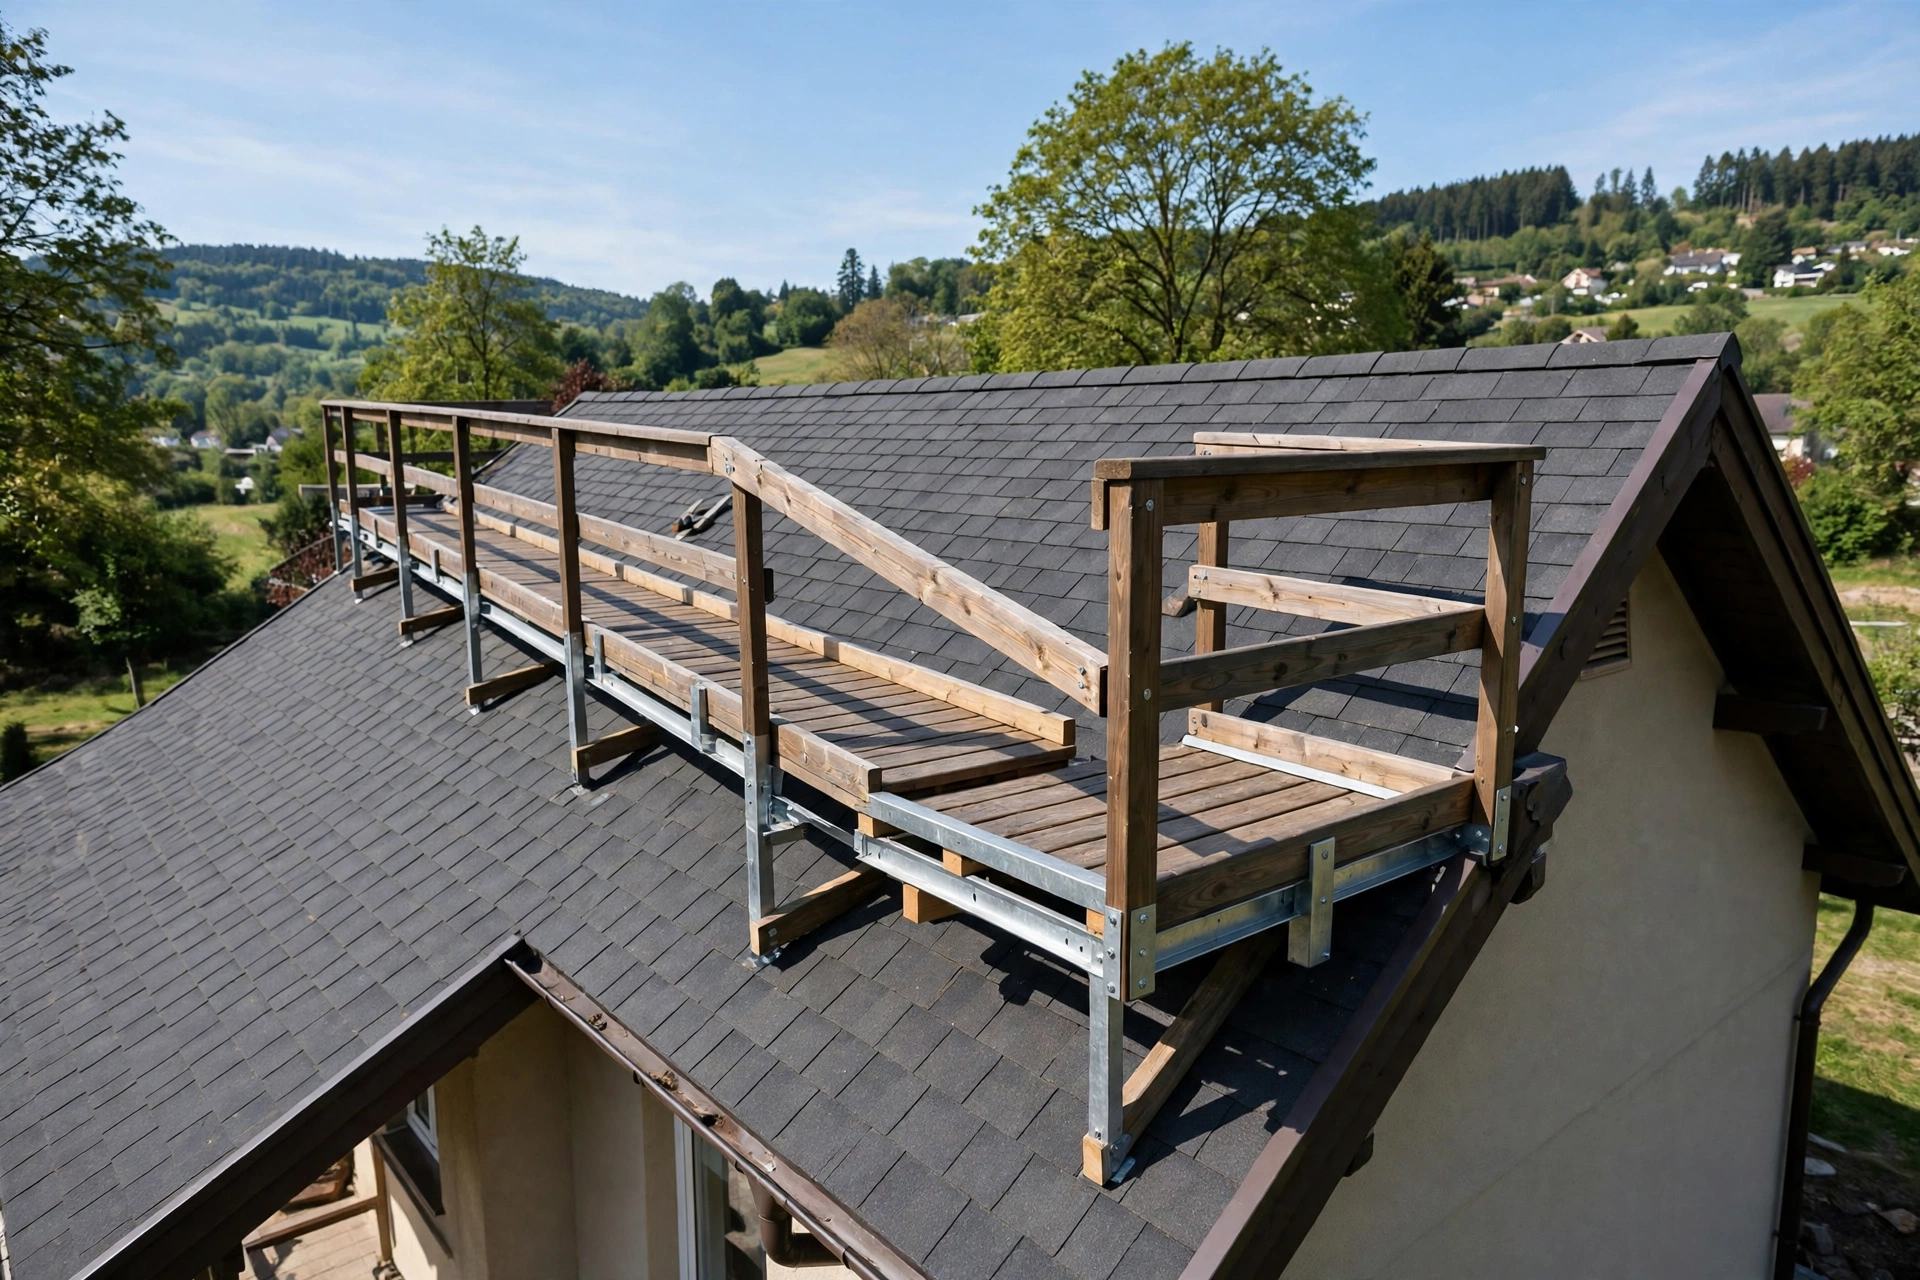
Every roof has places that need regular attention — a chimney flashing, a solar panel connection, a vent, a skylight — and every one of them sits where a ladder cannot comfortably reach and a footstep can do damage. Homeowners put off those inspections because getting there feels unsafe, and the roof pays for the delay: a small flashing failure becomes a stained ceiling, a blocked gutter becomes a rotted fascia, a loose panel becomes a leak. A properly designed roof inspection platform changes that calculation. It gives anyone who needs to be up there a stable, guarded path to the work, and it protects the roof surface from the very footsteps that maintain it.
The Roof Damage That Happens Before Anyone Notices
Most roof damage starts as foot traffic. A single visit in the wrong shoes can crack a tile, dent a standing seam, or scuff a membrane, and each of those small injuries becomes a water entry point in the next rain. On flat and low-slope roofs the damage is subtler: repeated walking compresses insulation, wears the membrane surface, and ponds water in the compressed spots. The irony is that the visits causing the damage are usually maintenance visits — the roof is being hurt by the people trying to look after it.
The second cost is human. A roof without a designated path forces every visitor to improvise: stepping on ridges, leaning on gutters, crossing valleys that were never meant as walkways. Falls from residential roofs are among the most serious home accidents, and they happen most often during routine tasks rather than major works — a quick look at a chimney, a gutter cleared in a hurry. A platform does not remove the height, but it removes the improvisation, and that is where most of the risk lives.
Where a Platform Pays for Itself on a Residential Roof
A platform earns its cost fastest where the roof is visited often and the surface is fragile. Homes with solar panels need regular access to inverters, connections, and the panels themselves. Homes with chimneys need the flashing and the flue checked, and chimney sweeps work far better from a stable platform than from a ladder. Flat and low-slope roofs with HVAC equipment, skylights, or rooftop terraces need a defined route for every service visit, because the membrane underneath is the waterproofing layer and every unplanned footstep is a risk to it.
The return is measured in avoided repairs as much as in safety. A roof walk that keeps traffic on a guarded, non-slip path protects the membrane from compression and puncture, and it means the inspection actually happens — a homeowner who can walk out onto a platform will check the flashing in spring, while a homeowner who needs a ladder and a brave moment will put it off until the ceiling stains. Over a decade, the inspections that happen are worth far more than the platform cost.
Platform Types: Walkways, Crossovers, and Service Decks
The simplest form is a walkway: a narrow, grated or textured path that runs from the access point to the equipment that needs attention, usually with a handrail on the exposed side. Walkways suit flat and low-slope roofs where the route is fixed and the work is mostly passing through. A crossover is a raised section of walkway that steps over pipes, conduits, or a parapet, so nobody has to step over an obstacle and trip. A service deck is a larger level area beside a piece of equipment — a platform at least 30 inches in each direction, with guards, that gives a technician room to stand, kneel, and work with both hands free.
The choice depends on the roof and the task. A chimney on a pitched roof usually needs a short walkway from the ridge or eave access to the chimney, with a small standing platform at the flue. A flat roof with several pieces of equipment needs a walkway network connecting them, with a service deck at each one. A roof with a solar array needs a maintenance route along the panel rows that keeps feet off the panels and the membrane alike. In each case the platform should follow the work, not the other way around — design from the equipment backwards to the access point.
| Platform type | What it is | Best for | Key feature |
|---|---|---|---|
| Walkway | Narrow guarded path across the roof | Fixed routes to equipment | Non-slip surface, handrail |
| Crossover | Raised walkway over an obstacle | Pipes, conduits, parapets | Steps both sides, no tripping |
| Service deck | Level guarded area beside equipment | Working at a unit or flue | At least 30 in each direction, guards |
| Attic walk-board | Portable board across joists | Inside-roof inspections | Slip-resistant, spans joists only |
Materials matter as much as layout. Aluminium walkways are light, will not corrode, and are easy to reconfigure when equipment moves. Galvanised steel is heavier and stronger, and suits permanent decks that will carry tools and more than one person. Fibreglass is corrosion-proof, electrically non-conductive, and useful near electrical equipment, though it is lighter in load capacity. Whatever the material, the walking surface must be slip-resistant when wet — a grated or heavily textured finish, not a smooth sheet.
Sizing, Slope, and Load: The Numbers That Decide the Design
Three numbers govern the design: the slope it must handle, the load it must carry, and the space it must provide. Most modular walkway systems adjust to roof pitches up to around 35 degrees, and beyond that the platform needs steps or a different approach rather than a sloped walk. The load capacity must cover the person, their tools, and any equipment they carry — a single worker with tools is easily 100 kilograms or more, and the platform must carry that without deflection that feels unsafe underfoot.
Space is the number most often short-changed. A walkway should be wide enough to walk normally, not to shuffle sideways, and a service deck must be large enough to stand and work — building codes for roof-mounted equipment commonly require a level platform of at least 30 inches in any dimension on each side of the appliance, with guards at least 42 inches high. Those are minimums for equipment service, not ideals for comfort, and a residential platform that meets them will feel secure to anyone who uses it. Where the roof edge is more than 30 inches above the ground, guards are not optional — they are the difference between a platform and a hazard.
Non-Penetrating vs. Fixed: Protecting the Membrane
The central tension in roof platform design is that the platform must be stable without damaging the waterproofing it sits on. Non-penetrating systems solve this with counterweighted baseplates: heavy steel plates, often with rubber protection mats beneath them, hold the walkway and guardrails in place by weight alone, with no drilling, welding, or bolting into the roof. They can be reconfigured when equipment moves, and they leave the membrane untouched when they are removed.
- Non-penetrating counterweighted bases suit flat and low-slope roofs and leave the membrane intact.
- Fixed systems suit pitched roofs and heavy loads, but every fixing must be flashed and sealed.
- Rubber protection mats under baseplates stop the steel from scuffing or puncturing the membrane.
- Never fix a platform through a membrane without a proper flashing detail — a screw hole is a leak.
Fixed systems have their place: on pitched roofs, where gravity alone cannot hold a walkway, and where the loads are heavy enough that counterweights become impractical. But every fixing through a roof covering is a future leak if it is not flashed and sealed correctly, and the flashing must be inspected as part of the platform's own maintenance. The rule is simple to state and worth following strictly: the platform protects the roof, and nothing about the platform is allowed to become the next roof repair.
Guardrails, Grip, and the Fall-Protection Question
Guardrails are the most visible safety feature and the one most often value-engineered away. A freestanding counterweighted guardrail, 42 inches high and built to prevent the passage of a 21-inch sphere, turns an exposed roof edge into a contained workspace. On a pitched roof, guardrails along the walkway plus a secure handhold at the access point give a worker something to hold from the moment they step onto the roof. The cost of rails is a fraction of the cost of a fall, and no platform should be considered complete without them.
Grip is the quieter half of fall protection. A walkway surface that is safe when dry and treacherous when wet is not a safe surface, because roofs are inspected in exactly the conditions that make them slippery — after rain, in dew, in frost. Grated platforms shed water and give a boot something to bite; textured coatings and anti-slip strips help on solid decks. And the access itself matters: a ladder should lean at about 75 degrees, extend at least 36 inches above the platform, and be used with three points of contact at all times. The platform is only as safe as the way onto it.
A Maintenance Rhythm for the Platform Itself
A platform is a structure on a roof, and it needs its own inspection rhythm. Twice a year, check the baseplates and fixings, confirm that guardrails are tight and upright, clear leaves and debris from the walkway surface, and look at the membrane beneath the baseplates for scuffing or compression. On pitched roofs, check the flashing at every fixing point, because a flashing that has worked loose will admit water long before anyone notices a stain inside.
| Check | When | What to look for |
|---|---|---|
| Guardrails and handrails | Spring and autumn | Loose joints, bent rails, missing fixings |
| Walkway surface and grip | Spring and autumn | Worn texture, debris, slippery patches |
| Baseplates and membrane | Autumn | Scuffing, compression, ponding under plates |
| Fixings and flashings | After any storm | Lifted flashing, loose screws, water entry |
Log the checks the same way you would log a roof inspection — a dated note, kept with the house records, that says what was found and what was fixed. Over the years that log becomes the platform's own maintenance history, and it tells the next owner, or the next contractor, that the access they are about to use has been looked after rather than forgotten. A platform that is inspected is a platform that can be trusted.
Roof Inspection Platform FAQs: Access, Safety, and Roof Protection
Do I need a platform to inspect my roof safely?
Not every roof needs a permanent platform, but every roof needs a safe way to reach the places that require regular attention. If your roof has solar panels, a chimney, skylights, or rooftop equipment that gets visited more than once a year, a platform is the safest way to provide that access. For a simple pitched roof with no equipment, a well-placed ladder and a stable ridge path may be enough — the test is whether the work can be done without improvising.
Will a roof walkway damage my roof membrane?
A properly designed walkway protects the membrane rather than damaging it. Non-penetrating systems use counterweighted baseplates with rubber protection mats, so nothing is drilled into the roof and the weight is spread across the plates. Fixed systems need every penetration flashed and sealed. The damage comes from unplanned foot traffic on the membrane itself, which is exactly what a walkway prevents.
How wide should a residential roof walkway be?
Wide enough to walk normally, not shuffle sideways — most modular walkways are around 60 centimetres or more, with a handrail on the exposed side. A service deck beside equipment should be at least 30 inches in each direction, with guards at least 42 inches high, which matches the common code requirement for platforms serving roof-mounted appliances. Wider is better where the roof allows it, because a comfortable platform gets used and a cramped one gets avoided.
Can a roof inspection platform be installed on a pitched roof?
Yes, with the right system. Modular walkways adjust to pitches up to around 35 degrees, and steeper roofs need stepped sections rather than a continuous slope. On a pitched roof the platform usually fixes to the structure rather than relying on counterweights, and every fixing must be flashed. A roofer should confirm the structure can carry the platform and the people who will use it before installation begins.
What is the safest way to get onto a roof platform?
Use a ladder leaned at about 75 degrees, extending at least 36 inches above the platform surface, and maintain three points of contact while climbing. Never carry tools in a way that stops you holding on — use a tool belt or a hoist line. Step onto the platform, not onto the roof covering beside it, and check that guardrails are in place before moving away from the access point. If the access feels unsafe, stop and get a professional in.
Final Thoughts: A Roof You Can Reach Is a Roof You Can Keep
A roof inspection platform is a small structure that changes how a roof is looked after. It turns the hard-to-reach places — the chimney, the solar connections, the skylight flashing — into places that get checked in spring instead of discovered in a leak. It protects the membrane from the footsteps that maintain it, and it gives everyone who climbs up there a guarded path instead of an improvisation. Design it from the work backwards, build it without puncturing the roof it protects, and keep it inspected: a roof you can reach safely is a roof you can keep for its full life.