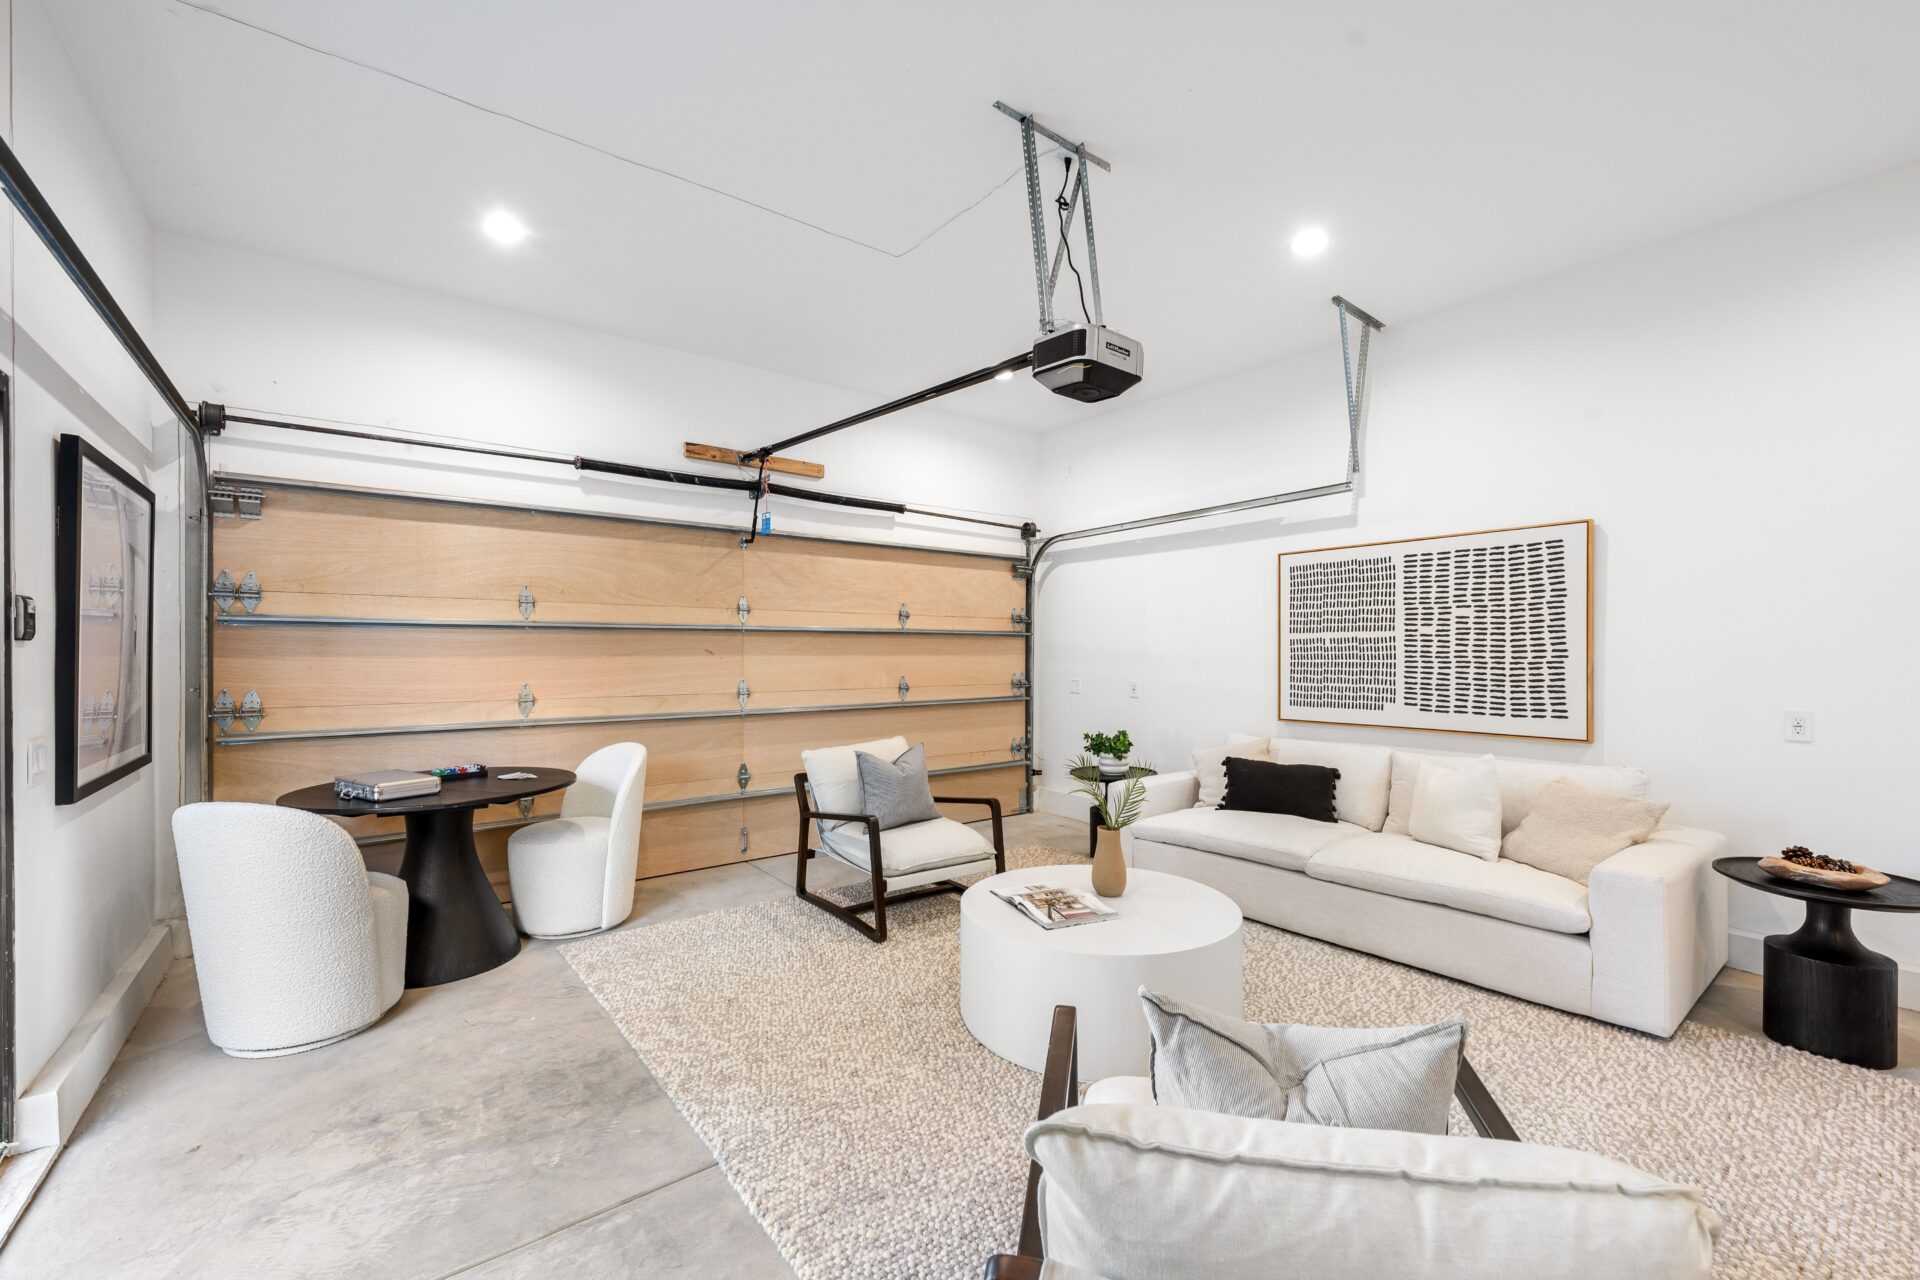
A garage is often one of the most underused spaces in a home. While it may have been designed to store vehicles, many homeowners eventually fill it with old furniture, seasonal decorations, tools, and forgotten boxes. Instead of allowing valuable square footage to go to waste, converting a garage into a functional living space can significantly improve your home’s comfort, usability, and value.
Whether you’re looking to create a home office, guest suite, entertainment room, gym, rental apartment, or even a small business workspace, a garage conversion offers countless possibilities. Compared to building a home extension, converting an existing garage is usually faster, more affordable, and less disruptive.
Before starting your project, however, it’s important to understand the costs involved, local building regulations, design options, rental opportunities, and common mistakes that could turn a dream renovation into an expensive problem.This guide covers everything you need to know before transforming your garage.
Why Convert a Garage?
Garage conversions have become increasingly popular because they maximize existing space without increasing a home’s footprint.
Some of the biggest benefits include:
- Creating additional living space
- Increasing property value
- Avoiding the expense of building an extension
- Improving energy efficiency
- Generating rental income
- Accommodating growing families
- Creating dedicated work-from-home areas
If your garage rarely houses a vehicle, converting it into usable space often makes far more financial sense.
Popular Garage Conversion Ideas
The beauty of a garage conversion lies in its flexibility. Almost any room can be created with proper planning.
Home Office
Remote work has made home offices one of the most popular garage conversion projects.
Include features such as:
- Built-in storage
- Large desk
- Fast internet wiring
- Natural lighting
- Sound insulation
- Heating and cooling
A quiet office separated from the main house improves productivity while maintaining work-life balance.
Guest Bedroom
A converted garage makes an excellent guest suite.
Consider adding:
- Private bathroom
- Closet space
- Comfortable lighting
- Separate entrance if possible
This setup offers visitors privacy while adding long-term flexibility.
Family Room
Transforming a garage into an additional living room creates valuable space for growing families.
Features may include:
- Entertainment center
- Comfortable seating
- Fireplace
- Bookshelves
- Children’s play area
Home Gym
Skip expensive gym memberships by building your own workout area.
Essential additions include:
- Rubber flooring
- Mirrors
- Ventilation
- Storage racks
- Strength training equipment
- Cardio machines
Rental Apartment
If local zoning laws allow it, converting a garage into a self-contained apartment can provide consistent rental income.
Include:
- Kitchenette
- Bathroom
- Sleeping area
- Private entrance
- Laundry facilities
This option offers one of the highest returns on investment.
Creative Studio
Artists, musicians, photographers, and content creators often convert garages into creative workspaces.
Install:
- Soundproofing
- Adjustable lighting
- Extra electrical outlets
- Storage cabinets
- Durable flooring
Home Theater
Movie lovers can create an immersive entertainment room complete with:
- Large projector
- Surround sound
- Comfortable seating
- Blackout curtains
- Acoustic wall panels
Garage Conversion Costs
Project costs vary depending on size, location, labor rates, materials, and the complexity of the renovation.
Typical expenses include:
- Insulation
- Flooring
- Windows
- Doors
- Drywall
- Electrical upgrades
- Plumbing
- HVAC installation
- Roofing repairs
- Interior finishes
Basic garage conversions generally cost much less than full home additions because the walls, roof, and foundation already exist.
Luxury conversions that include bathrooms, kitchens, or structural modifications naturally require a larger budget.
When estimating costs, also include:
- Design fees
- Permit costs
- Engineering reports
- Utility upgrades
- Landscaping
- Furniture
- Unexpected repairs
Setting aside an additional 10–20% contingency fund helps cover hidden issues discovered during construction.
Building Regulations You Need to Know
Building regulations exist to ensure your new living space is safe, comfortable, and structurally sound.
Requirements vary depending on where you live, but common regulations often include the following.
Structural Safety
If removing garage doors or modifying walls, structural support may need reinforcement.
Engineers may recommend:
- Steel beams
- New foundations
- Wall strengthening
Ceiling Height
Many jurisdictions require minimum ceiling heights for habitable rooms.
Low garage ceilings may require floor excavation or roof adjustments.
Insulation
Garages usually lack adequate insulation.
You’ll likely need insulation in:
- Walls
- Ceiling
- Floor
Proper insulation improves comfort while reducing energy bills.
Ventilation
Living spaces require fresh air circulation.
This often includes:
- Opening windows
- Mechanical ventilation
- Bathroom exhaust fans
- Kitchen extraction systems
Electrical Safety
Most garages have limited electrical capacity.
Upgrades may include:
- New wiring
- Additional outlets
- Lighting circuits
- Smoke detectors
- Carbon monoxide alarms
All electrical work should comply with local safety standards.
Fire Protection
Attached garages require fire-resistant construction between the garage and living areas.
After conversion, fire safety measures may include:
- Fire-rated drywall
- Smoke alarms
- Emergency exits
Plumbing
Adding bathrooms or kitchens involves:
- Drainage
- Water supply
- Vent pipes
- Sewer connections
Professional plumbing installation helps prevent expensive future repairs.
Emergency Escape
Bedrooms often require windows or doors that provide emergency exits.
These requirements improve occupant safety during emergencies.
Planning Permission
Many garage conversions fall under permitted development rules, but not always.
You may need planning approval if:
- Changing the building’s external appearance significantly
- Converting detached structures
- Living in conservation areas
- Creating separate dwellings
- Violating local zoning restrictions
Always verify requirements with your local planning authority before beginning construction.
Design Tips for a Beautiful Garage Conversion
A successful garage conversion should feel like a natural extension of the home rather than an afterthought.
Maximize Natural Light
Garages are often dark spaces.
Improve brightness with:
- Large windows
- Skylights
- Glass doors
- Light-colored walls
Natural light instantly makes rooms feel larger.
Choose the Right Flooring
Concrete floors aren’t comfortable for living spaces.
Popular options include:
- Luxury vinyl plank
- Engineered hardwood
- Laminate
- Carpet
- Ceramic tile
Proper insulation beneath flooring improves warmth.
Match Existing Architecture
Maintain consistency with your home’s design by matching:
- Paint colors
- Flooring styles
- Trim
- Doors
- Windows
This creates a seamless appearance.
Install Plenty of Storage
Even converted garages benefit from efficient storage.
Options include:
- Built-in cabinets
- Floating shelves
- Under-seat storage
- Wall organizers
Smart storage reduces clutter.
Improve Heating and Cooling
Garages often lack climate control.
Consider:
- Mini-split systems
- Radiant floor heating
- Central HVAC extensions
- Ceiling fans
Comfort should remain consistent throughout the year.
Soundproof the Space
If the garage will become:
- Office
- Studio
- Bedroom
- Theater
Sound insulation significantly improves usability.
Rental Potential
Garage conversions can become valuable income-producing assets.
Depending on local regulations, homeowners may rent converted garages as:
- Long-term apartments
- Student housing
- Vacation rentals
- Home office spaces
- Short-term corporate housing
Rental income can help:
- Offset mortgage payments
- Increase cash flow
- Improve property investment returns
Before advertising the property, ensure it complies with:
- Building codes
- Rental licensing
- Fire safety requirements
- Utility regulations
- Local zoning laws
Failing to meet these standards can result in legal issues.
Does a Garage Conversion Increase Property Value?
In many cases, yes.
Buyers often value additional living space more than unused parking areas.
Factors affecting resale value include:
- Neighborhood parking availability
- Conversion quality
- Building permits
- Functional layout
- Overall home size
A professionally completed conversion generally appeals to a wider range of buyers.
However, in neighborhoods where garage parking is essential, removing vehicle storage may slightly reduce buyer interest.
Research local market trends before deciding.
Energy Efficiency Considerations
Older garages usually perform poorly when it comes to energy efficiency.
Upgrade the following:
- Wall insulation
- Roof insulation
- Double-glazed windows
- Weather stripping
- Energy-efficient doors
- LED lighting
Energy-efficient improvements reduce long-term utility costs while increasing comfort.
Common Mistakes to Avoid
Many homeowners underestimate the complexity of garage conversions.
Avoid these common pitfalls.
Ignoring Local Regulations
Skipping permits may seem faster initially but often creates expensive legal problems later.
Always obtain necessary approvals before construction begins.
Underestimating the Budget
Unexpected structural repairs, electrical upgrades, or plumbing work frequently increase costs.
Maintain a financial buffer for surprises.
Poor Insulation
Leaving original garage insulation untouched often results in uncomfortable indoor temperatures and high energy bills.
Invest in proper insulation from the start.
Inadequate Lighting
Small windows and dim lighting make converted garages feel cramped.
Use a combination of:
- Natural light
- Recessed lighting
- Wall sconces
- Task lighting
Forgetting Storage Needs
Many homeowners regret eliminating garage storage without creating alternatives.
Consider adding:
- Outdoor sheds
- Built-in cabinets
- Attic storage
- Closet systems
Choosing Cheap Materials
Low-quality flooring, windows, or insulation may save money initially but increase maintenance costs later.
Durable materials provide better long-term value.
Poor Ventilation
Without adequate airflow, converted garages may develop:
- Moisture problems
- Mold
- Condensation
- Unpleasant odors
Proper ventilation protects both the building and occupants.
DIY Beyond Your Skill Level
Painting and decorating are manageable for many homeowners.
However, structural work, plumbing, and electrical installations should be handled by qualified professionals to ensure safety and compliance.
Garage Conversion Checklist
Before construction begins, work through this simple checklist.
- Define the room’s purpose.
- Set a realistic budget.
- Research local regulations.
- Confirm permit requirements.
- Hire qualified professionals if needed.
- Plan electrical and plumbing layouts.
- Upgrade insulation.
- Improve lighting.
- Select durable materials.
- Plan storage solutions.
- Install heating and cooling.
- Complete final inspections.
Careful preparation reduces delays and unexpected expenses.
Final Thoughts
A garage conversion is one of the smartest ways to unlock unused space while enhancing both your lifestyle and your property’s value. Whether you envision a peaceful home office, a stylish guest suite, a private gym, or a rental apartment that generates extra income, thoughtful planning is the key to success.
Take time to understand local building regulations, establish a realistic budget, invest in quality insulation and finishes, and avoid shortcuts that can lead to costly repairs later. When designed with care and completed to a high standard, a garage conversion can blend seamlessly with the rest of your home, providing practical benefits for years to come while making every square foot work harder for you.