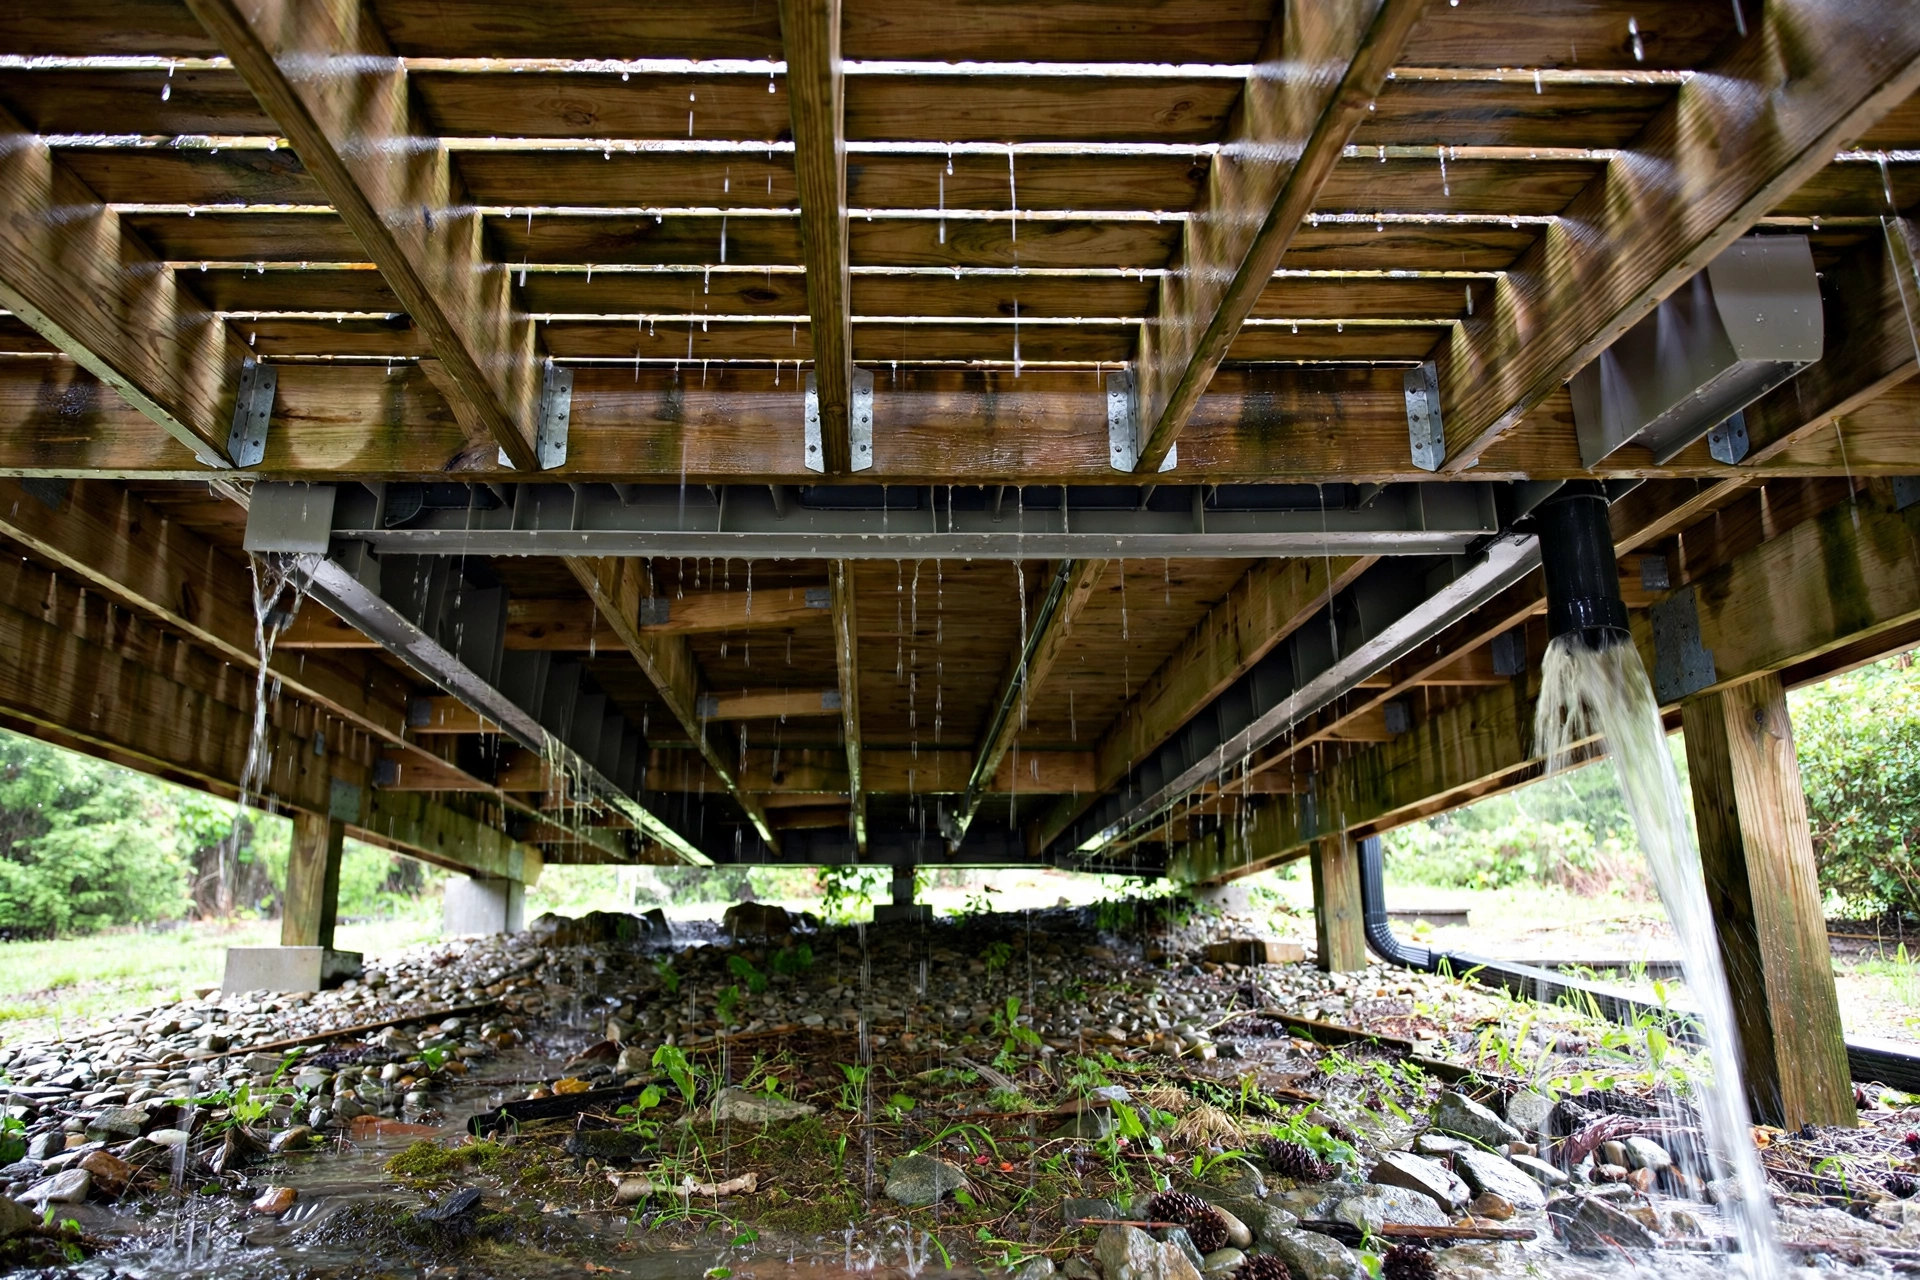
The most effective way to protect deck framing from persistent water exposure is to stop water reaching the wood, then give any water that does get through a clear, sloped path away from joists, beams, posts and the ledger board. That means combining an above-joist or below-joist drainage system with butyl joist tape, correct ledger flashing, a slight outward slope, open board gaps, ventilation underneath, and gutters and downspouts that discharge well away from footings.
No single product does all of that work alone. A drainage trough keeps rain off the joists but cannot fix a ledger that lets wall runoff soak into the house rim joist. The advanced approach layers those defences so each one covers the weakness of the next, for new decks and older decks showing damp, staining or soft wood.
Why Persistent Water Exposure Breaks Down Deck Framing Faster Than Surface Wear
Deck boards get most of the attention, yet the framing underneath usually fails first. Joists, beams, posts and the ledger sit in shade, hold water in joints and fastener holes, and dry far more slowly than the walking surface. When water stays in contact with wood for days, decay fungi can take hold, metal corrodes, and the wood loses strength.
The damage is rarely dramatic at first. You may notice dark staining on joist tops, a musty smell under a low deck, or boards that feel springy underfoot. By the time a joist feels soft, the inside may already be weakened. Freeze-thaw climates make it worse: trapped water expands as it freezes, widening cracks.
How Does Water Actually Reach and Stay Inside Deck Framing?
Water reaches framing through more routes than most homeowners expect. Rain falls through board gaps, runs down siding into the ledger joint, splashes back from the ground below, and condenses on cool wood on humid nights. Once inside, flat joist tops hold small pools, tight spacing blocks airflow, and leaves in joist bays act like a sponge. End grain wicks water deep into the wood.
- Rain and snowmelt falling through board gaps onto joist tops and beams.
- Wall runoff entering the ledger joint when flashing is missing or torn.
- Splash-back from bare soil or hard ground below a low deck.
- Debris dams in joist bays and gutters that hold water against wood.
A good drainage design answers every route. It intercepts water above the joists where possible, seals the flat surfaces water lands on, opens a path for the rest to flow out, and leaves the frame ventilated so it can dry between storms. If any route is left open, decay will start exactly there.
Above-Joist Deck Drainage Troughs and Membranes That Keep Framing Dry From the Start
Above-joist systems are the strongest option for a new deck or a full re-deck, because they are installed on top of the joists before the boards go down. Flexible troughs drape between joists and slope toward a gutter, while rigid panels shed water to the perimeter. Rain that falls through the board gaps lands on the drainage layer, not on the wood. Examples include Trex RainEscape and DEK Drain.
A higher-end variation uses a continuous PVC waterproof membrane over the framing, with decking set on adjustable pedestals above it, for rooftop decks and covered outdoor rooms. These systems also create a dry space below an elevated deck. Troughs need a consistent fall toward the gutter, usually at least a quarter inch per foot, with no sags where water can pond.
Below-Joist Deck Drainage Ceilings for Retrofitting an Existing Deck Frame
When the deck boards are staying put, a below-joist system is the practical retrofit. Rigid vinyl, coated steel or aluminium panels attach to the underside of the joists and slope toward a gutter, catching water after it has passed through the frame. Interlocking vinyl panels double as a finished ceiling, while EPDM rubber panels are a lower-cost option that still needs a separate gutter.
The honest limit is that the joists still get wet. A below-joist ceiling protects the space underneath and reduces splash-back, but it does not keep rain off the wood above it. Pair it with butyl joist tape, ledger flashing and better ventilation, and choose panels with access points so you can inspect joists without removing the whole ceiling.
Sealing the Ledger Board and Joist Tops Against Hidden Deck Drainage Leaks
The ledger board is the most failure-prone joint on an attached deck. It carries about half the deck load, sits where rain runs down the house wall, and is hidden once the boards are laid. If water gets behind it, it soaks the house sheathing and rim joist and softens the wood that holds the ledger bolts. Building codes in many areas require flashing here.
A correct ledger detail works in layers, lapped like shingles so water always sheds outward. A self-adhered membrane goes on the sheathing behind the ledger, metal cap flashing sits over the top and tucks up under the house wrap, and spacers let water behind the board drain out. Wide butyl ledger tape covers the ledger face, while narrower tape seals joist and beam tops and self-seals around screw holes.
Grading, Gutters and Downspouts That Move Deck Drainage Water Away From Footings
Even a perfect under-deck system fails if the water it collects is dumped at the base of the posts. Gutters on the low edge need downspouts that carry water to daylight, a splash block or a drain pipe well away from footings. Discharging straight onto soil under the deck causes saturation, erosion around post bases, and damp that rises back into the frame.
Ground grading should slope away from the house and post footings, with no low spots that hold puddles. Gravel over landscape fabric under a low deck helps water drain and makes leaks easier to spot. Keep soil a few inches below joists, and do not let a roof downspout discharge onto the deck. Use elbows to route it around the deck edge, and clean gutters at least twice a year.
Ventilation, Slope and Board Spacing That Let Deck Framing Dry Between Storms
Drainage is only half the story; drying is the other half. Wood that gets wet but dries quickly between storms can last for decades, while wood that stays damp for weeks will decay even if it is pressure-treated. The deck surface should fall gently away from the house, around one to two percent, so water runs off the outer edge instead of ponding against the ledger.
- Keep clear air space under low decks, and do not close the sides with solid skirting without vents.
- Use lattice or vent grilles in skirting so air can flow under the deck.
- Clear leaves and debris from joist bays and gutters every spring and autumn.
- Trim shrubs back from the deck edge so sun and wind can reach the framing.
For very low decks, where airflow is naturally poor, choose a more protective drainage layer above the joists and be stricter about debris clearance, because the frame will have little chance to dry on its own. In humid climates the same logic applies: the frame needs a system that keeps it dry in the first place.
Choosing the Right Deck Drainage Combination for Your Deck Height, Climate and Budget
There is no single best system for every deck, because height, access, climate and budget change the answer. A high, second-storey deck benefits most from an above-joist system, while a low, existing deck may be better served by a below-joist ceiling plus joist tape at the next re-deck. A rooftop deck needs a continuous membrane.
Costs vary widely by region, deck size and finish, so treat any figure as a broad estimate and get local quotes before budgeting. Above-joist trough and panel systems often fall in the low to mid single figures per square foot for materials, with installed prices higher once gutters and labour are added. Joist tape is one of the cheapest upgrades of all, yet it protects the most vulnerable surface on every joist.
When Deck Drainage Damage Needs a Structural Professional, Not a DIY Fix
Many drainage upgrades suit a confident homeowner: cleaning gutters, clearing debris, adding gravel, improving grading, and fitting a below-joist ceiling on a sound frame. Ledger flashing, above-joist membranes and work that involves lifting boards need care, the right materials and an understanding of local building codes.
Call a licensed deck builder or structural engineer promptly if you find soft or crumbling joists, a ledger that moves when pushed, rusted-through hangers, posts that lean or sink, or a deck that feels bouncy or slopes unevenly. The same applies if the house rim joist behind the ledger is soft, or there is water staining inside near the deck door. Do not cover serious decay with a new ceiling or fresh boards.
Final Thoughts: Keeping Deck Framing Dry for the Long Term
Protecting deck framing from persistent water exposure is not about one clever product; it is about a system that intercepts water, seals the surfaces it lands on, moves the rest away from the house and footings, and lets the frame dry. Above-joist drainage keeps new framing dry from day one, below-joist ceilings make an existing deck drier underneath, and tape, flashing, grading and ventilation finish the job.
The best time to act is before the wood softens. If you are building or re-decking, fit the drainage layer and tape now, when the frame is open and the cost is lowest. If your deck is already built, start today: clear the gutters and joist bays, look for staining and soft wood, check the ledger flashing, and plan the ceiling or re-deck work for the next dry season.
Exterior Deck Drainage for Structural Framing FAQs
How much does an under-deck drainage system cost for a typical deck?
Costs vary by system, deck size, region and whether a finished ceiling is included, so treat published ranges as broad estimates only. Simple trough or panel systems are often quoted in the low to mid single figures per square foot for materials, with installed prices higher. Get at least two local quotes that include gutters, flashing and tape.
Can I add deck drainage to an existing deck without removing the boards?
Yes, with a below-joist ceiling system that attaches under the joists and slopes to a gutter. It will keep the space below dry and reduce splash-back, but it will not stop rain reaching the joists above it. For full framing protection, pair it with better ventilation and add joist tape and ledger flashing when the boards are next lifted.
Does joist tape really prevent deck framing rot?
Joist tape helps a great deal when applied correctly, because it seals the flat top of each joist and self-seals around screw holes, so water cannot sit on the wood or seep into fastener penetrations. It is not a substitute for drainage, however: tape protects the surface water lands on, while a drainage system carries the volume of water away.
What is the most important deck drainage detail at the house wall?
The ledger flashing detail is the most important, because a failed ledger can affect both the house and the deck structure. Flashing must be lapped shingle-style, with membrane behind the ledger and metal cap flashing over the top tucked under the house wrap. If you are unsure whether your ledger is flashed correctly, have it inspected first.
How much slope does a deck drainage system need to work?
Most manufacturers call for a fall of at least a quarter inch per foot toward the gutter, with no sags or level sections where water can pond. The deck surface itself should also fall gently away from the house. A level drainage layer will hold water, sag over time and leak at seams, so check the slope with a level during installation.
How often should I maintain deck drainage and check the framing?
Clean gutters, downspouts and joist bays at least twice a year, and clear board gaps and debris after heavy leaf fall or storms. Inspect the framing from below once a year for staining, soft wood, rusted hangers and blocked outlets. Catching a blocked gutter or a torn trough early is a small job; replacing rotted joists is not.