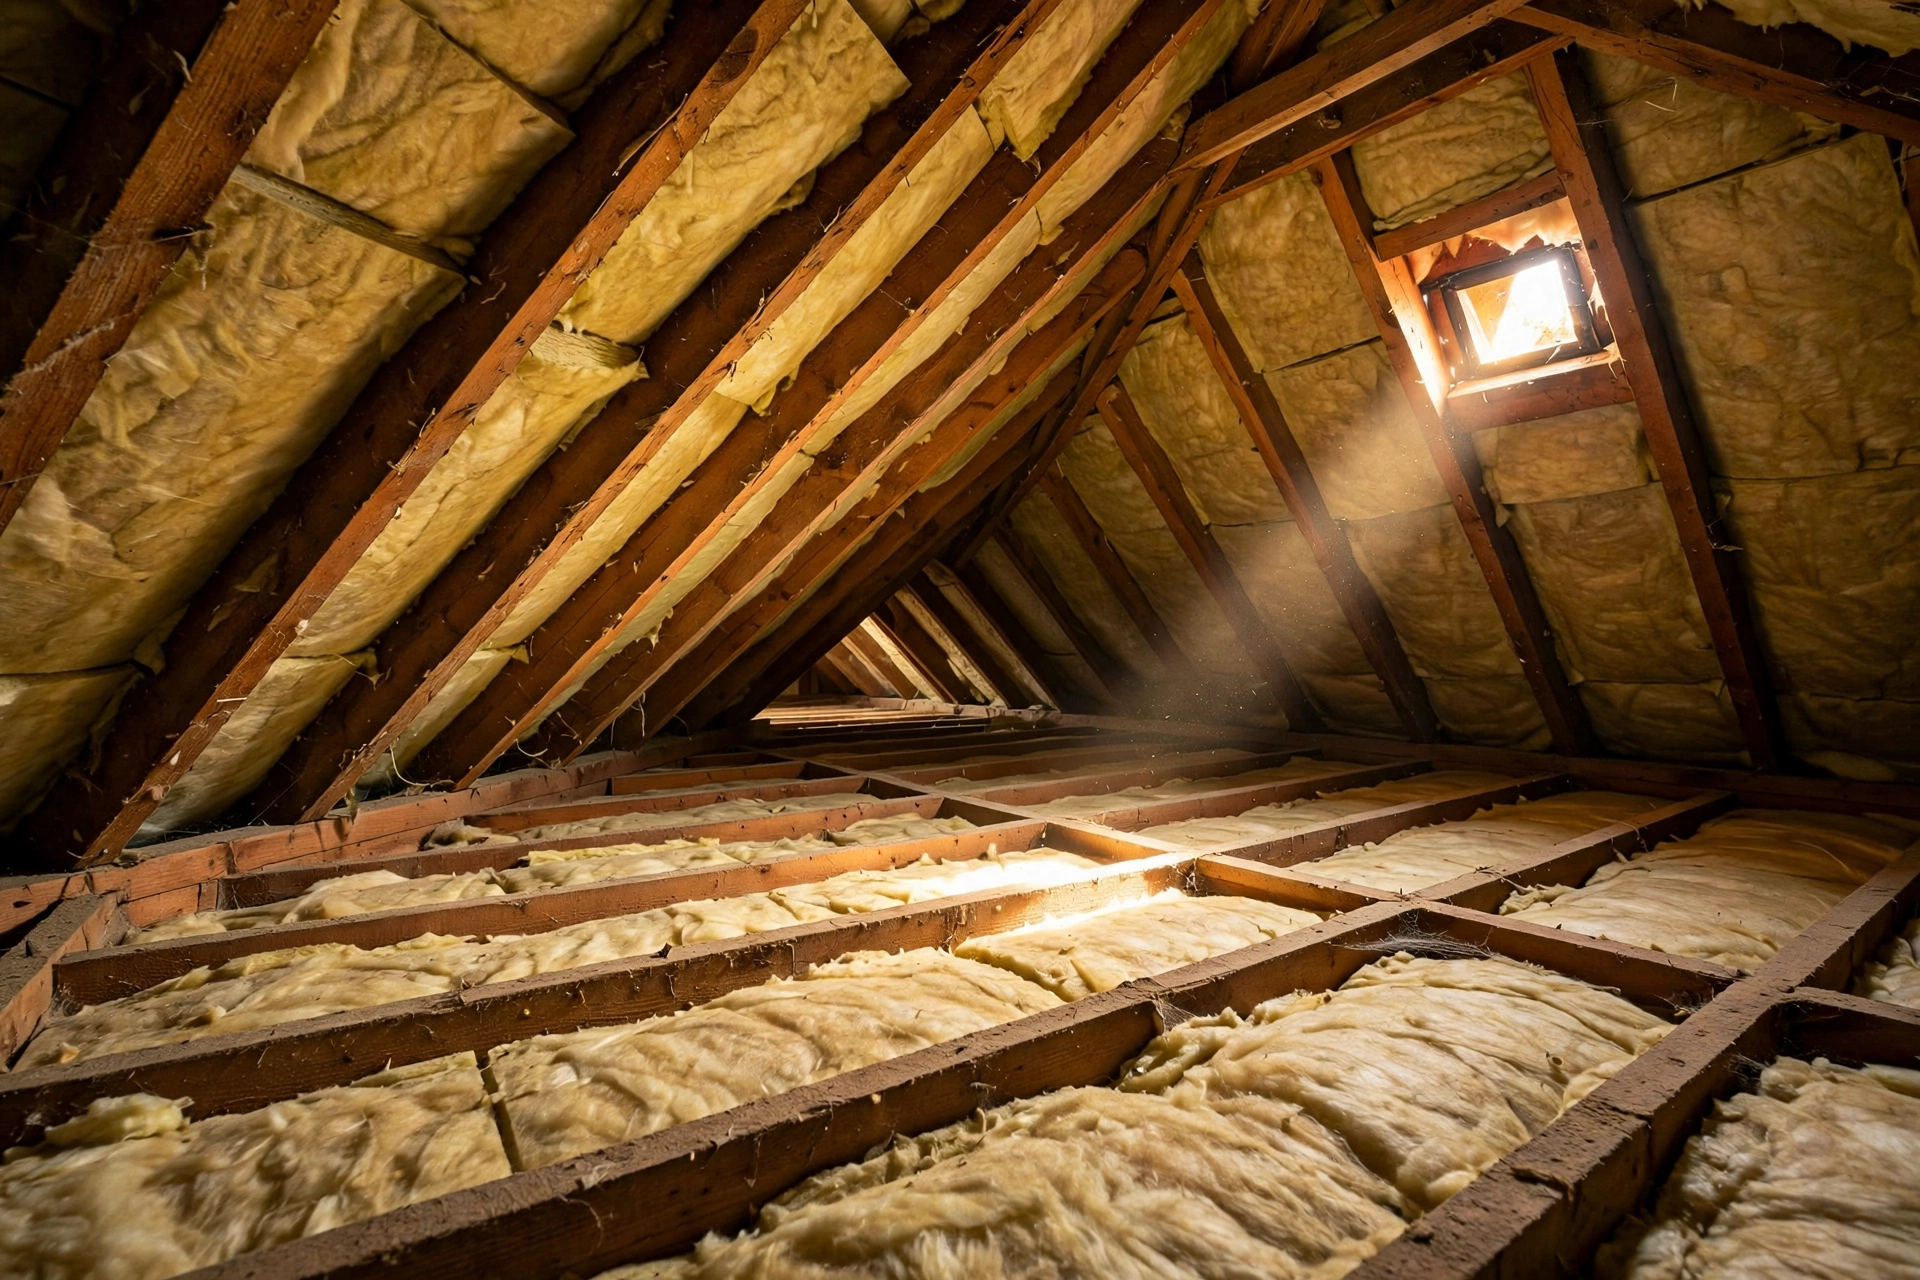
A room that feels warm at midday, chilly after sunset, and stuffy again by morning is rarely a heating or cooling problem alone. More often, the roof and ceiling above it let heat move too freely in both directions, so outdoor swings reach the rooms below within hours and the heating or cooling system spends the day chasing them.
The direct answer is to treat the roof and ceiling as one assembly. Seal air leaks at the ceiling plane first, bring insulation up to the level suited to your climate, close thermal bridges where framing lets heat bypass the insulation, and manage moisture and ventilation so the assembly stays dry. That combination steadies room temperatures more than adding insulation alone.
Why Rooms Swing Hot and Cold When the Roof Assembly Underperforms
The roof and ceiling sit at the top of the thermal envelope, where temperature differences are largest. In summer, a dark roof can become far hotter than the outdoor air, and that heat radiates and conducts down through the attic and ceiling. In winter, warm indoor air rises and presses against the same ceiling, escaping through gaps and thin spots into a cold attic.
Swings show up first in rooms directly below the roof. Upper bedrooms often run warmer than ground-floor rooms on summer afternoons and cooler on winter mornings at the same thermostat setting. Vaulted ceilings show the effect more sharply, with no attic buffer between roof deck and living space. Check for insulation gaps, damp patches, or compressed, thin insulation in the attic.
How Heat Actually Moves Through a Roof and Ceiling Assembly
Heat crosses the assembly by three routes at once. Conduction moves heat through solid materials such as rafters, joists, decking, and plasterboard. Convection carries heat in moving air, including warm air leaking upward in winter and hot attic air pressing down in summer. Radiation transfers heat as infrared energy from a hot roof deck to cooler surfaces below.
Insulation slows conduction only when it is continuous, correctly fitted, and dry. A squeezed batt, a loose-fill layer thinned by foot traffic, or a gap around a pipe leaves a path where heat moves almost unimpeded. Timber framing adds thermal bridging: joists and rafters conduct heat faster than the insulation between them. A continuous layer across the framing breaks those bridges. Air leakage matters just as much, because insulation alone does not stop air movement. Warm, moist indoor air can pass through gaps around light fittings, wiring, vents, and the attic hatch.
Choosing Where the Thermal Boundary Should Sit in Your Roof and Ceiling Assembly
The thermal boundary is the line separating conditioned living space from unconditioned roof or attic space. In most pitched-roof homes with a flat ceiling, it sits at the ceiling: insulation and air sealing go on the attic floor, and the attic stays cold and ventilated. This is usually the simplest arrangement.
When the attic holds heating or cooling ducts, a water tank, or equipment that should stay conditioned, moving the boundary to the roofline can make more sense. Insulating along the rafters turns the attic into a semi-conditioned space and keeps ducts out of extreme attic heat. The trade-off is a larger insulated area and stricter moisture design. Cathedral ceilings have no attic, so the boundary must follow the roof slope and depth is the limit. Options include rigid board above the deck at re-roofing or spray foam within the cavity, with a ventilation channel or a designed unvented build-up. Flat roofs follow similar logic.
Comparing Roof and Ceiling Insulation Materials for Steadier Temperatures
Material choice matters less than continuity, fit, and dryness. Loose fill flows around joists on attic floors and is easy to top up. Batts suit regular joist spacing when cut accurately and fitted without gaps. Rigid foam gives high resistance in a thin layer, helping shallow cathedral and flat-roof cavities. Spray foam seals air as it insulates but needs trained installers. Recommended attic levels vary by climate: United States guidance commonly points to roughly R-30 to R-38 in warmer regions and R-49 to R-60 in colder ones.
Choose the material that fits your assembly without forcing it. Mixing materials often works best. What matters is that the finished layer is continuous, at the intended depth, and protected from wind, moisture, and compression.
Air Sealing and Ventilation Steps That Make Roof Insulation Hold Temperature Longer
Seal first, then insulate, so the insulation performs closer to its rated value. Most ceiling leaks cluster in a handful of places.
- Seal the attic hatch with weatherstripping and an insulated cover.
- Seal around recessed lights, boxes, and wiring with fire-rated caulk or foam.
- Seal plumbing vents, duct penetrations, and chimney chases.
- Seal the tops of wall plates where they meet the attic floor.
- Seal and insulate duct joints in the attic.
Ventilation must stay in balance with sealing. In a ventilated attic, soffit vents must remain open and baffles must keep insulation from blocking airflow from eaves to ridge, because that airflow carries away moisture and moderates attic temperature. Blocking vents to save heat usually backfires, trapping moisture that wets insulation and rots timbers. In an unvented assembly, ventilation is replaced by a designed moisture strategy, typically airtight spray foam or rigid board with a vapour control layer, checked by a qualified professional. Check sealing before covering it with a blower-door test or an infrared survey.
Roof and Ceiling Insulation Upgrades That Quiet Temperature Swings Room by Room
Start with the weakest assembly first, because one badly insulated ceiling can dominate the temperature of the floor below it. For a pitched roof with an accessible attic, air-seal the ceiling plane, protect ventilation paths with baffles, then add loose-fill or batts to the target depth, finishing with a second layer across the joists if thermal bridging is a concern. Do the rooms that swing most first.
For cathedral ceilings, rigid board above the deck during re-roofing gives the best thermal break, because it sits outside the framing and covers the rafters entirely. Where re-roofing is not planned, spray foam or high-density batts within the rafter depth, plus a continuous rigid layer below the rafters and a new ceiling finish, can lift performance substantially. Keep the required ventilation channel, and never pack insulation tight against the deck in a ventilated roof.
After the work, run heating or cooling at a steady set point for a few days and log room temperatures morning and evening for a week.
Roof and Ceiling Insulation Pitfalls That Undo Temperature Stability
Most failed upgrades fail for the same reasons. The first is covering air leaks instead of sealing them, leaving warm moist air moving through new insulation and wetting it from within. The second is compressing batts into a shallow cavity, reducing their thickness and therefore their resistance. The third is leaving gaps at edges, eaves, and penetrations, where a narrow strip of missing insulation becomes a concentrated heat path.
Moisture mistakes are the most expensive. Wet insulation loses performance and can hold damp against timbers and plasterboard, leading to mould and decay that show up years later. Causes include blocked soffit vents, a vapour barrier on the wrong side for the climate, bathroom fans venting into the attic instead of outside, and roof leaks unnoticed under fresh insulation. Fix leaks and vent fans outside before insulating. Do not bury lights not rated for insulation contact, and do not store heavy boxes on loose fill.
When Roof and Ceiling Insulation Work Needs a Licensed Pro and What It Broadly Costs
Many attic top-ups suit a competent homeowner with protective equipment, but call a licensed professional if the roof shows sagging, rot, or water damage, if the assembly needs an unvented design, if spray foam is involved, if electrical work is needed, or if vermiculite insulation is present, which may contain asbestos and must be tested before disturbance. Work at height and in hot attics carries real risks, so a respirator, gloves, eye protection, and a stable platform are essential. Ask installers how they will air-seal and handle moisture and ventilation.
Costs vary widely by region, roof size, access, and material, so treat the ranges below as broad planning estimates only, not quotes. A simple attic top-up is usually cheapest per square metre, while roofline spray foam and above-deck rigid board at re-roofing sit at the higher end. Get two or three itemised quotes that include air sealing, and be cautious of any quote promising a precise percentage of energy savings.
Before signing, confirm the installer will photograph finished coverage, leave ventilation paths clear, and return if a check finds thin spots. Keep product data sheets and the quote with the house records.
Final Thoughts: Roof and Ceiling Insulation Assemblies That Hold Temperature Steady
Steady indoor temperature is not bought by the thickest insulation on the shelf. It comes from an assembly that works as a system: a sealed ceiling plane, continuous insulation at the right depth for the climate, thermal bridges broken where framing would bypass the insulation, and moisture and ventilation handled so the assembly stays dry. Start with diagnosis, not materials: find the rooms that swing, check the attic for gaps and leaks, and seal before you insulate. Done in that order, the rooms below stop chasing the weather.
Roof and Ceiling Insulation Temperature Stability FAQs
How much insulation do I need in my attic to stop temperature swings?
No single depth fits every home. United States guidance commonly points to roughly R-30 to R-38 in warmer regions and R-49 to R-60 in colder ones. Reach the target for your area, keep the layer even, and seal air leaks first.
Should I insulate the roof or the ceiling to keep temperatures stable?
For most pitched-roof homes with an accessible attic, insulating the ceiling at the attic floor is simplest and most effective. Insulating at the roofline suits homes with ducts or equipment in the attic, or a planned loft conversion. Cathedral and flat roofs need the boundary to follow the roof itself.
Why does my upstairs feel hot in summer even with attic insulation?
Common causes are thin or gappy insulation, air leaks around lights and the attic hatch, ducts running through a very hot attic, and radiant heat from a dark roof. Check coverage and sealing, and keep attic ventilation paths open.
Does air sealing really matter if I already have thick insulation?
Yes. Insulation slows heat through materials, while air leaks let conditioned air escape entirely. Gaps around penetrations, wall plates, and hatches keep working even under thick insulation, so sealing them first is usually the most cost-effective step.
Can I add insulation over the old insulation in my attic?
Usually yes, provided the old insulation is dry and undamaged, and the ceiling below has been air-sealed. If the old material is wet, mouldy, or suspected of containing asbestos, have it assessed first.
Will more roof insulation stop ice dams in winter?
Better ceiling insulation and air sealing help a great deal, because they keep warm indoor air from heating the roof deck and melting snow unevenly. They work best with clear soffit ventilation. Insulation alone cannot fix ice dams caused by roof design, blocked gutters, or attic duct heat.
How do I know if my roof and ceiling insulation upgrade worked?
Log room temperatures morning and evening for a week before and after the work. Look for smaller day-to-night swings, more even temperatures between floors, and shorter heating or cooling cycles.