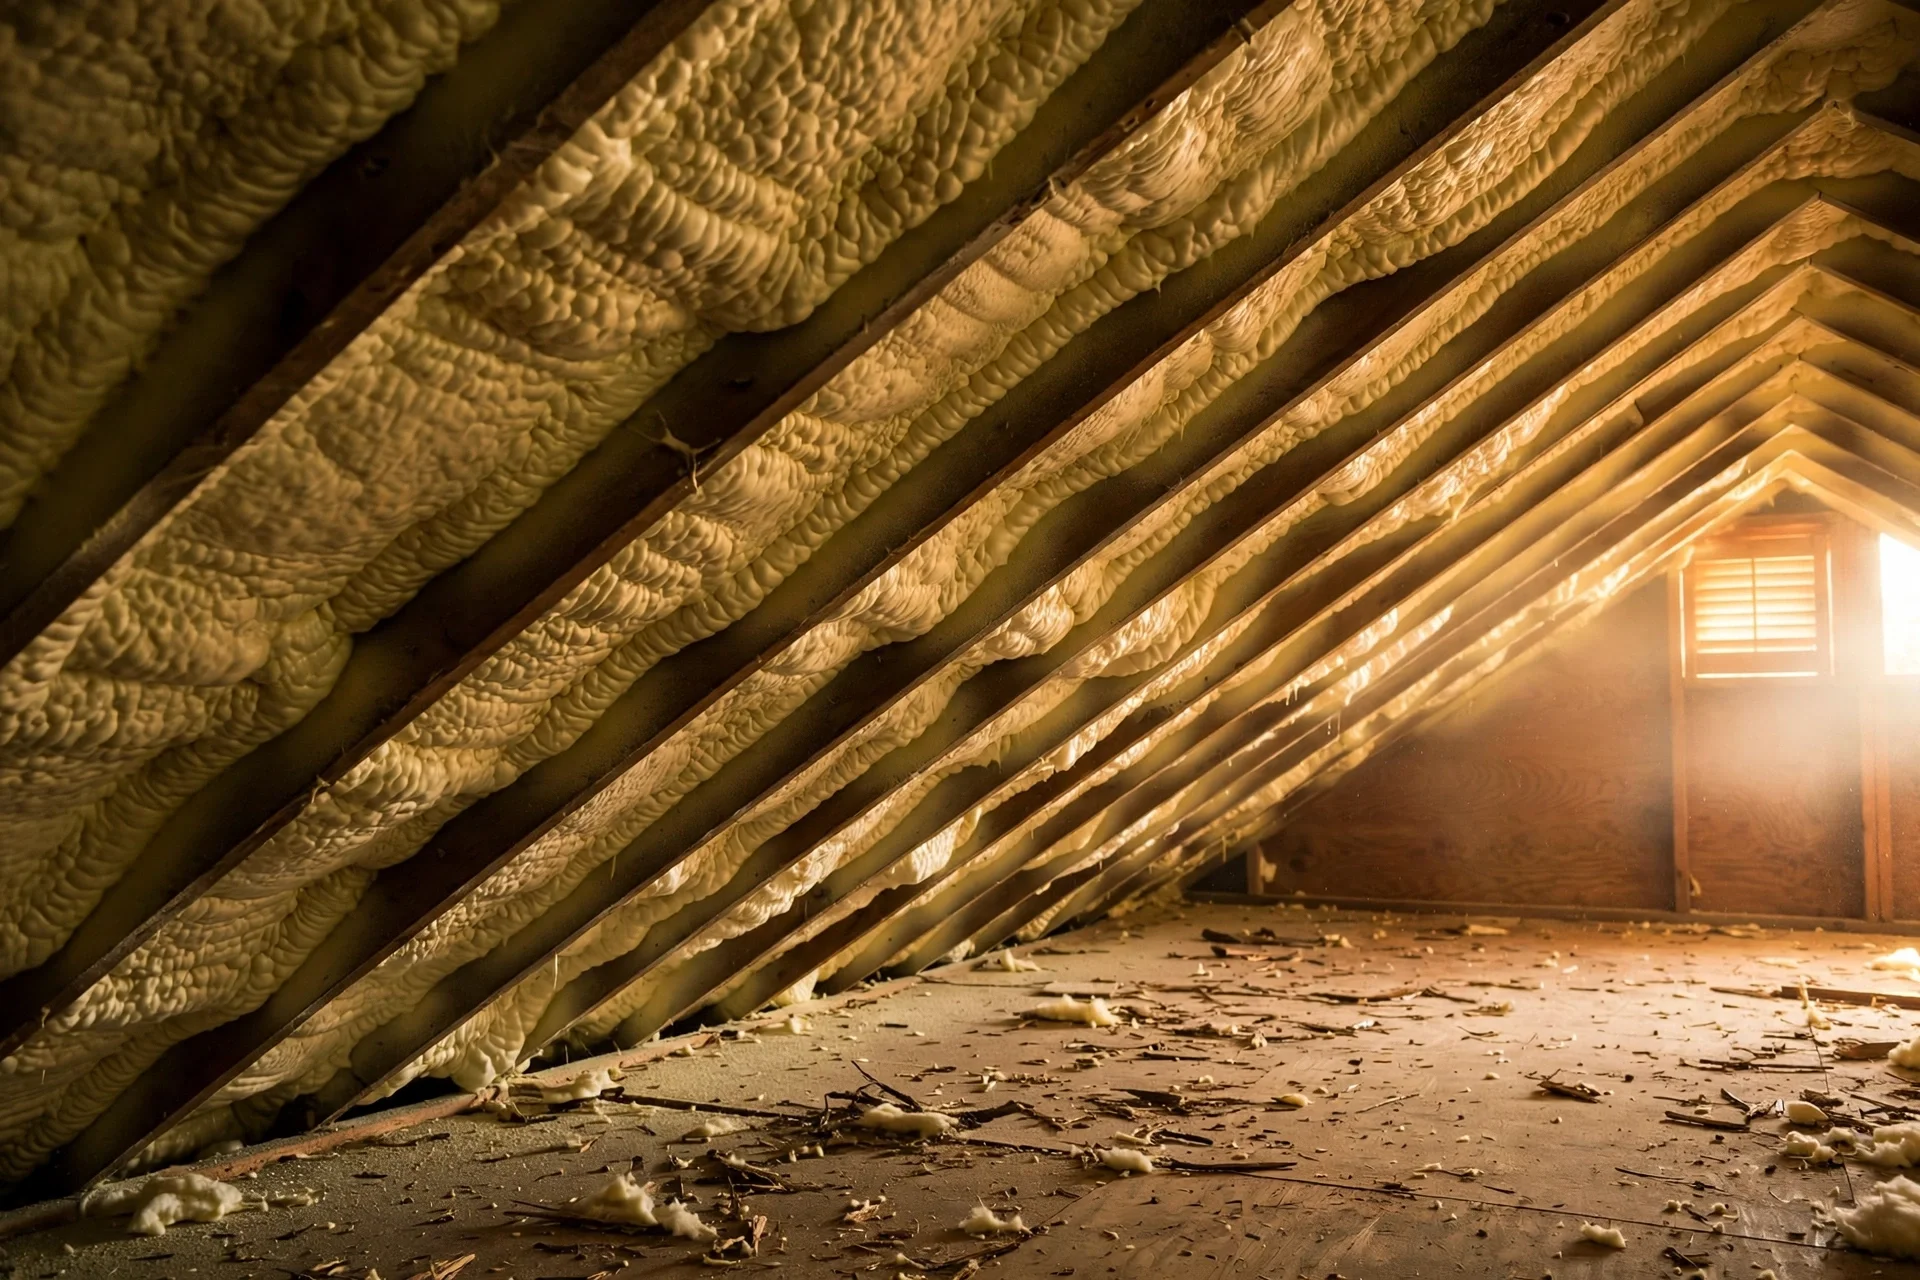
The best residential roof insulation designs for unvented attic assemblies put an air-impermeable insulation layer directly against the underside of the roof deck — usually closed-cell spray foam, rigid foam above the deck, or a hybrid of foam plus batt or blown insulation — and move the thermal and air boundary from the attic floor up to the roof slope. There is no ventilation cavity in an unvented assembly, so moisture control depends on the insulation itself acting as an air barrier and vapor retarder, and on keeping the roof sheathing warm enough that interior moisture never condenses on it.
Unvented attics, sometimes called conditioned attics or hot roofs, have become common for good reasons: they bring ductwork and HVAC equipment inside the conditioned space, they make cathedral ceilings and compact roofs possible, and they eliminate the ice dam and wind-driven rain problems that vents can cause. But they forgive no mistakes. A vented attic that is poorly insulated is merely inefficient. An unvented attic that is poorly designed grows mold on the roof deck, and the homeowner discovers it only when the sheathing is already damaged.
Unvented Attics Move the Thermal Boundary to the Roof Deck
In a traditional vented attic, the insulation sits on the attic floor, the attic itself is cold and ventilated, and the roof deck stays near outdoor temperature. In an unvented assembly, the insulation moves up to the roof slope, the attic becomes part of the conditioned space, and the roof deck runs warmer. That single move changes everything about moisture: instead of ventilating moisture away, the assembly must prevent it from reaching a cold surface in the first place.
How an Unvented Roof Assembly Controls Moisture Without Airflow
Moisture control in an unvented roof rests on three mechanisms working together. First, the air barrier: the insulation layer must be continuous and air-impermeable, sealed at every rafter, ridge, eave, and penetration, so indoor air cannot carry vapor to the deck. Second, the vapor retarder: the same layer, or a layer above the deck, must slow vapor diffusion enough that the small amount of vapor that does migrate cannot condense in harmful quantities. Third, temperature: enough insulation must sit on the warm side of the dew point, or above the deck, so the sheathing stays above the temperature at which indoor moisture condenses.
Insulation Materials for Unvented Roofs Compared
Material choice in an unvented assembly is narrower than in a vented attic, because only air-impermeable materials can sit directly against the deck. The table below compares the materials that actually work, with the R-value per inch that drives how thick the assembly must be to meet code and to keep the deck warm.
| Material | R-value per inch | Position | Strengths and limits |
|---|---|---|---|
| Closed-cell spray foam | R-6.0 to R-7.0 | Between rafters, against deck | Air barrier and Class II vapor retarder in one; highest cost; not easily removed |
| Open-cell spray foam | R-3.5 to R-3.8 | Between rafters | Cheaper; vapor-permeable, so it needs a separate vapor control layer |
| Rigid polyisocyanurate | R-5.5 to R-6.5 | Above deck or between rafters | High R-value; performance drops at very low temperatures |
| Rigid XPS | About R-5.0 | Above deck | Very moisture resistant; R-value drifts down slowly over decades |
| Rigid EPS | R-3.6 to R-4.0 | Above deck | Stable R-value; lower per inch, so thicker layers needed |
| Fiberglass or mineral wool batt | R-3.1 to R-3.8 | Below foam only, never alone | Cheap fill for the rest of the R-value; must sit under an air-impermeable layer |
Closed-Cell Spray Foam Between the Rafters
Closed-cell spray polyurethane foam is the most common choice for unvented rafter bays, and the reasons are practical: it is sprayed directly against the underside of the deck, it expands to fill irregular cavities and seal around fasteners and penetrations, and at sufficient thickness it acts as both the air barrier and a Class II vapor retarder. Its R-value of roughly R-6 to R-7 per inch means a standard 2×8 or 2×10 rafter bay can hold enough insulation to meet code in many climates without any additional layer.
Rigid Foam Above the Deck: The Continuous-Layer Approach
Installing rigid foam above the roof deck is the most thermally efficient approach, because the insulation forms a continuous layer with no rafters interrupting it, eliminating the thermal bridging that steals performance from between-rafter insulation. It is the natural choice when a reroof is already planned: the old roofing comes off, a self-adhered membrane goes on the deck, two layers of rigid foam with staggered seams go on top, then new sheathing and roofing over the foam. The attic below can then be insulated more lightly, or left with the rafter bays filled with batt insulation for the remainder of the required R-value.
Hybrid Designs That Pair Foam With Fibre or Cellulose
A hybrid assembly uses a thinner layer of air-impermeable foam for air and vapor control, then fills the rest of the rafter bay with a cheaper air-permeable insulation such as fiberglass batts, mineral wool, or blown cellulose. The foam layer — often two inches of closed-cell spray foam against the deck — provides the air barrier and the vapor retarder performance the code requires, while the fibre or cellulose provides the remaining R-value at a fraction of the cost of filling the whole bay with foam.
Hybrids are the best value in many retrofits, but they have a strict rule: the foam layer must be thick enough to keep the condensing surface warm. If the foam is too thin, moisture condenses at the boundary between the foam and the fibre insulation, and the fibre gets wet from the inside. The minimum foam thickness depends on the climate zone and the total R-value, and it should be calculated for the specific house rather than guessed. A designer or an insulation contractor who works with unvented assemblies can run that calculation; a contractor who waves it away is one to avoid.
- Foam first, fibre second: the air-impermeable layer always goes directly against the deck.
- Size the foam to the climate: colder zones need a thicker foam layer to keep the condensing surface warm.
- Seal the foam layer completely: gaps at rafters and penetrations defeat the air barrier.
- Keep the fibre dry: any moisture in the batt layer means the foam layer is too thin or leaking air.
Climate Zones and the Condensation Rule for Unvented Roofs
Climate decides how much of the insulation must be air-impermeable and where it must sit. In warm climates, the condensation risk is lower, and a thinner foam layer or a vapor-open design can work. In cold climates — generally climate zones 5 and higher — the rules tighten: a defined share of the R-value must come from air-impermeable insulation, and in above-deck designs the exterior foam must carry roughly forty to fifty percent of the total R-value. The colder the climate, the more insulation must sit on the warm side of the dew point.
Humidity inside the house matters as much as outdoor temperature. A home with high indoor humidity — from a humidifier set too high, an unvented dryer, or a basement moisture problem — pushes more vapor toward the roof deck and raises the dew point. Before converting to an unvented assembly, the indoor humidity should be measured and the sources controlled. An unvented roof over a humid house is a condensation problem waiting for the first cold snap.
| Climate | Design emphasis | Typical approach |
|---|---|---|
| Warm (zones 1–2) | Keep the deck dry; modest vapor control | Closed-cell foam or rigid foam above deck; thinner air-impermeable layer |
| Mixed (zones 3–4) | Balance vapor control and R-value | Hybrid foam plus batt; check the foam thickness against the zone |
| Cold (zones 5–6) | Keep sheathing warm; strict vapor control | Thick closed-cell foam or above-deck foam at 40–50% of total R-value |
| Very cold (zones 7–8) | Maximum sheathing temperature control | Above-deck rigid foam dominant; full assembly designed by a professional |
Air Sealing Details That Make or Break an Unvented Assembly
An unvented roof lives or dies on air sealing, and the details are in the places nobody photographs. The ridge, the eaves, and the rake edges all need continuous sealing where the insulation meets the framing. Recessed lights, bath fans, and plumbing vents that penetrate the roof plane must be sealed with foam or gaskets, and any ductwork running through the attic must be sealed and insulated — or better, brought inside the conditioned space, which the unvented design makes possible. A single unsealed can light can pump enough moist air to the deck to grow mold in one winter.
Unvented Roof Work That Needs a Building Professional
Converting to an unvented attic is not a weekend insulation project. The design involves code requirements, condensation calculations, and structural questions — the added weight of above-deck foam and new sheathing, the fire protection requirements for exposed foam, and the need for a thermal barrier over spray foam in living spaces. A building professional, an architect, or an insulation contractor experienced with unvented assemblies should design the assembly and confirm the thicknesses for the climate zone.
Permits and inspections are part of the job, not an optional extra. Most jurisdictions require a permit for an attic conversion, and the inspector will want to see the foam thickness, the air sealing, and the thermal barrier before the finishes go on. Spray foam application itself needs trained installers with proper ventilation and protective equipment, because the chemicals are hazardous during application. Homeowners can do the homework — measuring humidity, choosing the design, getting quotes — but the design sign-off and the foam work belong to professionals.
Unvented Attic Roof Insulation: Questions Homeowners Ask
Can I use fiberglass batts alone in an unvented attic?
No. Batts are air-permeable, so indoor air flows through them to the cold roof deck and condenses. In an unvented assembly, batts can only be used under or behind an air-impermeable layer — closed-cell foam or sealed rigid foam — that provides the air barrier and vapor control.
Is an unvented attic hotter than a vented one?
The roof deck runs slightly warmer, which surprises people, but the difference is small, and the attic itself becomes part of the conditioned space rather than an oven. Shingle temperatures rise only modestly, and roofing manufacturers generally warrant shingles over unvented assemblies built to code.
Do I need to seal my existing soffit and ridge vents?
Yes, completely. Mixing vented and unvented sections in one roof is one of the most common causes of condensation damage. Every vent opening into the attic must be sealed before the insulation goes in, and the assembly must be continuous across the whole roof plane.
How thick should the foam layer be in a hybrid design?
It depends on the climate zone and the total R-value, but the foam must be thick enough to keep the surface where condensation could occur warm. In cold climates that usually means at least two to three inches of closed-cell foam against the deck, with the remainder of the R-value from batt or blown insulation. Have the thickness calculated for your zone rather than guessed.
Will an unvented attic help my energy bills?
Often, yes, especially when ductwork and HVAC equipment sit in the attic. Bringing ducts inside the conditioned space removes the losses from hot or cold attic air, and the continuous insulation reduces thermal bridging. The savings depend on the climate and the existing duct losses, so treat any specific percentage as an estimate, not a guarantee.
What happens if the roof leaks in an unvented attic?
A leak is harder to spot, because there is no ventilated cavity to carry the water away and no attic floor to catch it. Water can travel along the deck and show up far from the leak. That is why the roofing and the self-adhered membrane above the deck matter so much in an unvented design, and why the roof should be inspected after major storms.
Final Thoughts on Designing an Unvented Roof That Stays Dry
An unvented attic is a precise assembly, not a style choice: insulation tight against the deck, an unbroken air barrier, enough vapor control for the climate, and a full commitment across the whole roof. Get those four things right and the attic becomes a dry, usable, efficient part of the house. Get any one of them wrong and the roof deck pays for it in silence. Design it with a professional, build it to the numbers for your climate zone, and inspect it after the first cold season — the roof will tell you whether the design was right.