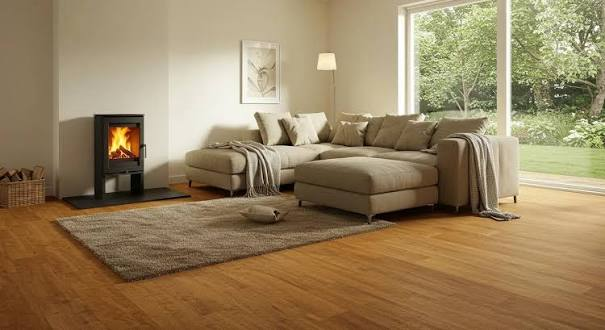
In a sun-drenched home the floor can be the hardest-working part of the building. A heavy, dense floor soaks up the sun’s heat during the day, keeps the room from overheating, then releases that warmth slowly as the evening cools. This is thermal mass at work, and choosing the right flooring turns it from an accident of construction into a deliberate passive regulator that needs no electricity.
The short answer is that dense, exposed materials such as concrete, stone and ceramic tile make the best thermal mass floors for high-sunlight homes, while carpet, vinyl and timber coverings block the effect. The floor must sit where winter sun reaches it, stay uncovered, and sit over insulation so stored heat goes into the room, not the ground. This article compares the materials, explains the design rules that decide whether thermal mass helps or hurts, and covers costs and retrofits.
Why Sun-Drenched Rooms Swing Between Hot Afternoons and Cold Evenings
A room with large sun-facing windows and lightweight construction heats up fast. Sunlight streams through the glass, warms the air and the light surfaces, and by mid-afternoon the room can feel stifling even when it is mild outside. Then the sun drops, the thin walls and floor have stored almost nothing, and the temperature falls just as fast, leaving the room chilly by bedtime. That daily swing is the signature problem of high-sunlight homes without thermal mass.
Heating and cooling systems mask the swing, but they do it by spending energy to fight the building rather than working with it. An air conditioner cools a room a heavy floor would have kept comfortable alone, and a heater warms a room the same floor would have kept warm into the evening. The swing also causes discomfort thermostats cannot fix: hot spots near the glass, cold draughts at floor level, and a room that never feels settled. Adding thermal mass to the floor flattens the curve instead of chasing it.
What Thermal Mass Flooring Does Inside a High-Sunlight Home
Thermal mass is a material’s ability to absorb, store and later release heat, depending mainly on density and thickness. A dense floor acts like a thermal battery: during the day it absorbs heat from direct sunlight and warm room air, keeping the room cooler. At night, when the air drops below the floor’s temperature, heat flows back into the room, warming it gently for hours after sunset.
The effect is a time shift rather than a temperature change. The same solar energy enters the room, but instead of arriving as a sharp afternoon peak it spreads across the day and evening. New Zealand building guidance notes that thermal mass reduces room temperature at midday and early afternoon, and raises it in the late afternoon and evening. In practice, a well-designed thermal mass floor can cut daily indoor temperature swings by several degrees, often the difference between needing air conditioning and not needing it.
Concrete, Stone, Tile and Rammed Earth Floors Compared
Not all heavy floors perform equally; the differences come down to density, conductivity and finish. Polished concrete has the highest thermal mass of any common flooring material, and a slab 100 to 200 millimetres thick is the standard for passive solar design. Natural stone such as slate, granite and marble is nearly as effective and feels cooler underfoot, while ceramic and porcelain tile over a concrete base offer strong performance with far more design choice.
| Flooring material | Thermal mass | Feel underfoot | Best use |
| Polished concrete slab | Highest | Cool, hard | New builds, passive solar |
| Natural stone tiles | Very high | Cool, hard | Sun rooms, kitchens |
| Ceramic or porcelain tile | High | Cool, hard | Over concrete slabs |
| Rammed earth floor | High | Warm, matte | Eco builds |
| Brick pavers on slab | High | Firm, textured | Conservatories |
| Engineered timber | Low | Warm, soft | Not thermal mass |
Rammed earth suits low-energy builds: a compacted earth floor with a stabiliser stores heat well and feels warmer than stone, though it needs sealing against moisture and suits dry climates best. Brick pavers laid on a concrete slab combine the slab’s mass with a traditional look. Engineered timber, by contrast, has low density and conductivity, so it insulates the slab beneath and largely cancels the thermal mass effect; timber belongs where the floor is not meant to store heat.
Matching Thermal Mass Flooring to Your Climate and Window Orientation
Thermal mass is not a universal good, and the same floor that delights in one climate can disappoint in another. In hot, sunny climates the floor absorbs daytime heat and releases it at night when windows open to cool air, so the mass must be shaded from direct sun in summer and flushed with night ventilation. In cooler climates, the floor should catch low winter sun through south-facing glazing, storing heat for the evening, while summer shading keeps it from overheating.
Orientation decides how much sun the floor receives. In the northern hemisphere, south-facing glazing delivers the most useful winter sun, and the mass floor should sit in the sun patch it creates, typically within a few metres of the window. East-facing rooms get morning sun and suit a lighter mass, while west-facing rooms get harsh late sun and need shading more than mass. Rooms that never see direct sun gain little from a thermal mass floor, so spend where the sun lands.
- Hot climates: shade the mass in summer, ventilate at night, use lighter colours.
- Cool climates: let low winter sun strike the floor, and insulate well.
- Humid climates: pair thermal mass with dehumidification.
Designing a Thermal Mass Floor That Actually Works
A thermal mass floor fails more often from design mistakes than from the wrong material. Three rules decide it: insulate underneath, expose it to the sun, and leave the surface uncovered. A slab without insulation below and around its edges loses stored heat into the ground instead of the room, which can make the home colder rather than warmer. Insulation under the slab and along its edges is essential, and in a retrofit the same logic applies to any new mass layer.
Map the winter sun patch and place mass flooring where the sun lands.
Insulate under the slab and along its edges so stored heat flows into the room.
Choose a slab thickness of 100 to 200 millimetres.
Keep the floor surface exposed; avoid rugs, carpet and vinyl.
Size shading and night ventilation so the mass discharges heat in summer.
Colour and texture matter more than most people expect. A dark, matte floor absorbs noticeably more solar energy than a pale, glossy one, so the sun-struck zone suits darker tiles or a honed concrete finish. Thickness matters too: below about 100 millimetres the floor stores too little heat to shift the evening temperature, while beyond 200 millimetres the extra mass responds too slowly. If the design is complex, a passive solar designer can model the room and confirm the right amount of mass before anything is poured.
Coverings That Cancel Thermal Mass Benefits
The commonest way to waste a thermal mass floor is to cover it. Carpet, thick rugs, vinyl, cork and timber all insulate the room from the mass, and even a large rug over the sun patch cuts heat absorption sharply. Building guidance is blunt: covering a thermal mass slab with carpet or vinyl reduces the sun reaching the floor and the heat released later. If the room needs softness underfoot, use small, movable rugs, not wall-to-wall carpet.
Underfloor heating creates a related trap. A hydronic or electric system embedded in a thermal mass slab works beautifully in winter, because the mass spreads heat evenly and holds it. But a timber or carpet covering forces the heating to run hotter and longer, and in summer blocks the slab’s cooling effect. The rule stays the same in both seasons: the mass must exchange heat freely with the room air, and anything blocking that exchange weakens the system.
Thermal Mass Flooring in Summer: Night Ventilation and Shading
Summer is when thermal mass flooring either proves itself or becomes a liability. A shaded mass floor absorbs heat from warm room air during the day, then releases it at night when cool air flushes through open windows. Without that night flush, the floor stays warm, the room stays warm, and the mass becomes a heat store working against the occupants. The fix is ventilation, not more mass: cross-breezes, high windows, or a whole-house fan pulling cool night air across the floor.
Shading is the other half of summer performance. Fixed overhangs that block high summer sun while admitting low winter sun cost nothing to run. External blinds, shutters or deciduous planting do the same job more flexibly, while internal blinds are a weak substitute because the heat is already inside. In very hot climates, even a shaded mass floor may need a ceiling fan or small air conditioner on the worst days, but the mass still reduces how often and how hard that equipment runs.
Thermal Mass Flooring Costs and Retrofit Realities
Costs vary widely by material and region, so treat the figures below as broad estimates for planning, not quotes. A polished concrete slab is often the cheapest thermal mass floor in a new build, because the slab is already part of the structure. Stone and porcelain tile cost more per square metre, largely through material and laying, while rammed earth is labour-intensive and usually the most expensive. In a retrofit, tiling over an existing slab is far cheaper than pouring a new one.
| Option | Typical cost range | Retrofit difficulty | Notes |
| Polished concrete slab | Low to moderate | Hard in existing homes | Best value |
| Porcelain or ceramic tile | Moderate | Easy over existing slab | Wide choice |
| Natural stone tile | Moderate to high | Easy over existing slab | Cool feel |
| Rammed earth floor | High | Very hard | Specialist labour |
| Brick pavers on slab | Moderate | Moderate | Adds mass, character |
Retrofitting thermal mass into an existing home is possible but constrained by structure. A concrete slab can take tile directly, the simplest upgrade, but adding a new concrete topping raises the floor level and adds weight the structure must be checked to carry. Timber-framed floors cannot support a heavy mass layer without structural work, so in those homes the realistic retrofit is tile over the existing floor plus better glazing and shading. Get a structural engineer to confirm loadings before adding significant weight to any floor.
Thermal Mass Flooring Questions for High-Sunlight Homes
Does a thermal mass floor work without direct sunlight?
It still helps, but much less. Without direct sun the floor absorbs heat only from warm room air, a slower and weaker charge. The strongest benefit comes when winter sun strikes the floor directly, so place mass where the sun patch falls and keep it uncovered.
Can I put rugs on a thermal mass floor?
Small, movable rugs are fine, especially away from the sun patch. Wall-to-wall carpet or large rugs over the sun-struck area block heat absorption and release, defeating the purpose. Roll rugs up on sunny winter days and put them back when the room needs softness.
Will a thermal mass floor make my home too hot in summer?
Only if it is exposed to summer sun and never cooled at night. With proper shading and night ventilation, the mass absorbs daytime heat and releases it outdoors, keeping the room cooler. Without shading or ventilation, the same mass stores heat and warms the room.
Is concrete or stone better for thermal mass flooring?
Concrete has the highest thermal mass and the lowest cost in a new build. Stone is nearly as effective, feels cooler underfoot and offers a more premium finish, but costs more to buy and lay. Tile over a concrete slab gives most of the benefit of either at a moderate price.
How thick should a thermal mass floor be?
A good rule of thumb is 100 to 200 millimetres for a concrete slab, with walls of 100 to 150 millimetres where they form part of the mass. Thinner layers store too little heat, while thicker layers respond too slowly.
Can thermal mass flooring replace heating and cooling?
No, it reduces the need rather than replacing systems. Thermal mass smooths temperature swings and cuts energy use, but most homes still need some heating in the coldest weather and some cooling in the hottest. Think of it as a free battery that shrinks the mechanical systems’ job.
Final Thoughts: Thermal Mass Flooring as a Passive Temperature Regulator
A thermal mass floor is one of the quietest upgrades a high-sunlight home can have: no moving parts, no running costs, and a room that stays comfortable long after sunset. The formula is simple but unforgiving: dense material, placed where the sun lands, insulated underneath, left exposed, and paired with shading and night ventilation. Get those five things right and the floor does the work of a heater in the evening and an air conditioner by day. Start by mapping the winter sun patch in your sunniest room, and let it decide where the mass belongs.