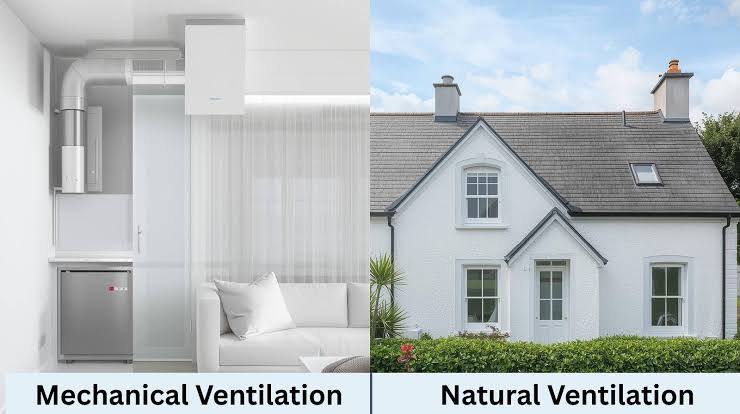
Every home needs fresh air, but fresh air is expensive. In winter it must be heated; in summer it must be cooled and dehumidified. Open a window and you get free air with no control; run a fan all day and you get control with a constant energy bill. A hybrid ventilation system takes the middle path: it uses natural airflow whenever the weather allows, and switches to mechanical ventilation only when natural airflow cannot keep the home comfortable.
This guide explains how hybrid ventilation works, how to design the natural and mechanical sides of the system, and how sensors and controls decide which mode runs. It also covers zoning, retrofitting an existing home, and the air-quality safeguards that keep the system safe.
Why Homes Need Fresh Air Without Wasting Energy
A tightly sealed modern home keeps heat in, but it also keeps pollutants in. Cooking, cleaning products, furniture, and the people themselves release moisture, carbon dioxide, and volatile compounds into the indoor air. Without ventilation, humidity rises, condensation forms on cold surfaces, and indoor air quality falls — which is why building regulations in most countries now require a minimum rate of fresh air for every home.
The challenge is that ventilation and energy efficiency pull in opposite directions. More fresh air means more heating or cooling load; less fresh air means stale, damp air. A hybrid system resolves the tension by matching the method to the moment: free natural air when conditions are mild, and efficient mechanical air — with heat recovery — when they are not.
- Sealed homes trap moisture, carbon dioxide, and pollutants indoors.
- Building regulations require a minimum fresh-air rate for every home.
- Natural air is free but uncontrolled; mechanical air is controlled but costs energy.
- Hybrid ventilation matches the method to the moment.
What Hybrid Ventilation Means in a Residential Home
Hybrid ventilation, also called mixed-mode ventilation, combines natural and mechanical ventilation in one system. Natural ventilation uses openings in the building — windows, vents, and purpose-built stacks — to let fresh air enter and stale air leave, driven by wind pressure and by warm air rising. Mechanical ventilation uses fans and ducts to move air on demand, with filters and, in many systems, a heat exchanger that recovers warmth from the outgoing air.
The two sides are not alternatives but partners. On a mild spring day, open windows and stack vents may handle the whole home’s air change with no energy use at all. On a freezing night or a hot, humid afternoon, the mechanical side takes over, delivering filtered air at a controlled rate. The system switches between the two so the home is always ventilated, but the fan only runs when it earns its energy.
Natural, Mechanical, and Hybrid Ventilation Compared
Each approach has a clear profile. Natural ventilation costs almost nothing to run and needs little maintenance, but it depends on the weather and cannot filter air or recover heat. Mechanical ventilation delivers a steady, filtered air change in any weather and recovers heat, but it uses electricity continuously and needs filter changes. Hybrid ventilation takes the low running cost of natural air and the reliability of mechanical air, at the price of a more complex design.
The energy case for hybrid systems is supported by published analysis: one International Energy Agency review of building ventilation cited energy reductions of up to around 30 percent compared with traditional mechanical ventilation, because the fan and the heating system work far fewer hours. The exact saving depends on climate, building design, and how well the controls are set up.
| Approach | Energy use | Air quality control | Weather dependence | Maintenance |
| Natural only | Near zero | Low, no filtration | High, fails in still or extreme weather | Minimal |
| Mechanical only | Continuous fan power | High, filtered and controlled | None, works in any weather | Filters and ducts |
| Hybrid | Low, fan runs part-time | High when mechanical runs | Low, modes switch to suit | Moderate, both systems |
Designing the Natural Side: Windows, Stacks, and Night Cooling
The natural side starts with the building itself. Windows on opposite sides of a room create cross-ventilation, where wind pressure pushes fresh air in on one side and stale air out on the other. High-level openings and roof stacks use the stack effect: warm air rises and escapes at the top, drawing cooler air in at the bottom.
Night cooling is the natural side’s most valuable trick in warm climates. Cool night air is drawn through the house, flushing out the day’s heat from the walls and floors, so the home starts the next day cool. Automated windows make this practical: they open at night when outdoor air is cooler than indoor air, and close before the morning heat arrives.
- Cross-ventilation needs openings on opposite sides of a room.
- High openings and stacks use rising warm air to draw fresh air in low.
- Night cooling flushes stored heat from walls and floors with cool night air.
- Automated windows make night cooling reliable without daily attention.
Designing the Mechanical Side: Heat Recovery, Fans, and Duct Routes
The mechanical side centres on a heat recovery ventilator, often called an MVHR unit. It extracts stale air from kitchens and bathrooms, passes it through a heat exchanger, and uses the recovered warmth to pre-heat incoming fresh air — which is then supplied to bedrooms and living rooms. In a well-insulated home, heat recovery can return most of the warmth that would otherwise be lost with the exhaust air.
Duct routes deserve as much thought as the unit itself. Short, straight, well-sealed ducts keep fan energy low and noise down; long, convoluted runs do the opposite. Supply and extract points should be placed so air flows across each room rather than short-circuiting from inlet to outlet, and the unit needs accessible filters, because a clogged filter quietly destroys both efficiency and air quality.
How Sensors and Controls Decide When Each Mode Takes Over
Controls are what make a hybrid system hybrid. The simplest arrangement is manual: the occupants open windows when the weather is pleasant and switch the mechanical system on when it is not. That works in a small home with attentive occupants, but it fails when the house is empty or the occupants forget. Automatic switchover uses sensors — indoor and outdoor temperature, humidity, and carbon dioxide — to decide which mode runs.
A typical automatic strategy works in bands. When outdoor air is mild and indoor carbon dioxide is low, the system stays in natural mode and the fan idles. When the house gets stuffy, hot, or humid, the controls open the mechanical side, and if needed close the windows. The most advanced systems run both modes at once, using the fan to boost a weak natural flow rather than replacing it.
- Manual switchover suits small homes with attentive occupants.
- Automatic switchover uses temperature, humidity, and carbon dioxide sensors.
- Concurrent mode runs the fan to boost a weak natural flow, not replace it.
- Controls must be simple enough for occupants to understand and override.
Zoning a Hybrid Ventilation System Room by Room
Different rooms need different air. Bedrooms need quiet, steady fresh air overnight; kitchens and bathrooms need strong extraction when cooking or showering; living rooms need flexible ventilation that follows occupancy. Zoning divides the home into areas, each with its own ventilation approach — for example, natural ventilation in bedrooms, mechanical extraction in wet rooms, and a shared heat recovery unit for the rest.
Zoning also saves energy. A whole-house fan running at full speed to clear a steamy bathroom wastes energy in every other room. With zones and dampers, the system can boost extraction in one room while keeping the rest of the house on a low background rate. Dampers and room sensors add cost, so zone only where the use pattern genuinely differs.
Step-by-Step Hybrid Ventilation Retrofit for an Existing Home
Retrofitting hybrid ventilation into an existing home is harder than designing it into a new one, because the building’s shape, window positions, and duct routes are already fixed. The sequence below keeps the work practical and avoids the most common retrofit mistakes.
Survey the home: window positions, stairwell, existing ducts, and airtightness.
Measure indoor air quality and humidity for a week to find the real problem.
Choose the modes: manual, automatic, or concurrent, and the rooms each serves.
Fit the natural side first: trickle vents, window actuators, and stack openings.
Install the heat recovery unit and run short, straight ducts to supply and extract points.
Wire the sensors and controls, and set the switching bands for each season.
Commission the system: test airflows, check noise, and balance the zones.
Teach the occupants how each mode works and when to override it.
The most common retrofit mistake is installing the mechanical unit without fixing the natural side first. A heat recovery unit in a leaky house with no trickle vents will fight the building instead of working with it. Seal the obvious leaks, add controllable openings, and only then size the mechanical system for what remains.
Indoor Air Quality, Humidity, and Overheating Safeguards
Ventilation exists to protect health, so the safeguards matter as much as the airflow. Carbon dioxide sensors are the most useful single monitor: levels above roughly 1,000 parts per million signal that the air change is too low. Humidity sensors protect against condensation and mould; the target is to keep indoor relative humidity roughly between 40 and 60 percent.
Overheating is the hybrid system’s weak point in a warming climate. Natural ventilation alone cannot cool a home during a heatwave, and a mechanical system without cooling can make things worse by bringing in hot air. The design should include an overheating check — for example, the widely used CIBSE TM52 approach — and a strategy for the hottest days, such as night cooling, shading, or a small cooling coil.
| Safeguard | What it measures | Typical target | Action when exceeded |
| Carbon dioxide sensor | Indoor CO2 level | Below about 1,000 ppm | Boost ventilation or open windows |
| Humidity sensor | Relative humidity | Roughly 40 to 60 percent | Increase extraction, check moisture sources |
| Temperature sensor | Indoor temperature | Within comfort band | Night cooling, shading, or cooling |
| Intake filter | Particles and pollen | Clean filter, low pressure drop | Replace or clean the filter |
Hybrid Ventilation Questions Homeowners Ask Before Designing
Can hybrid ventilation work in a cold climate?
Yes, and it is often where it pays best. In cold weather the mechanical side with heat recovery does most of the work, while the natural side handles mild days in spring and autumn. The key is a good heat exchanger and airtight ductwork, so the recovered warmth is not lost on the way to the rooms.
Do I need planning permission for a hybrid ventilation system?
Usually not for the system itself, but external changes such as new roof stacks, wall vents, or an external fan unit may need permission, especially in conservation areas or listed buildings. Check with the local planning office before cutting new openings in the building envelope.
Will the system be noisy?
A well-designed system is quiet. Noise comes from fans running too fast, long duct runs, and poorly placed supply points. Short ducts, a correctly sized fan, and acoustic lining around the unit keep noise below the level of normal conversation in living rooms and bedrooms.
How much does hybrid ventilation cost?
It costs more than natural ventilation alone and usually less than a full mechanical system with air conditioning, because the fan and the unit are smaller and run fewer hours. As a broad guide, a retrofit for a typical family home runs into the low thousands of dollars, depending on the unit, the ductwork, and the controls. Get a written quote for your own home.
Can I retrofit hybrid ventilation room by room?
Yes. Many homeowners start with the worst room — often a stuffy bedroom or a steamy bathroom — by adding a trickle vent or a single-room heat recovery unit, then extend the system as budget allows. A room-by-room approach works, provided the design keeps a route open for the whole-house system later.
What maintenance does the system need?
The mechanical side needs filter changes every few months and an annual check of the fan and the heat exchanger. The natural side needs its vents and window actuators kept clean and free. Sensor batteries and control software should be checked yearly, and the whole system should be recommissioned if the home’s use changes.
Final Thoughts: Is Hybrid Ventilation the Efficient Breathing System Your Home Needs?
For a home that is being made airtight — whether by renovation or by new construction — hybrid ventilation is the most sensible way to keep the air fresh without wasting energy. It takes the free airflow of open windows when the weather is kind, and the controlled, filtered, heat-recovered airflow of a mechanical system when it is not. The design demands more thought than either approach alone, but a well-designed hybrid system gives a home that breathes efficiently in every season.