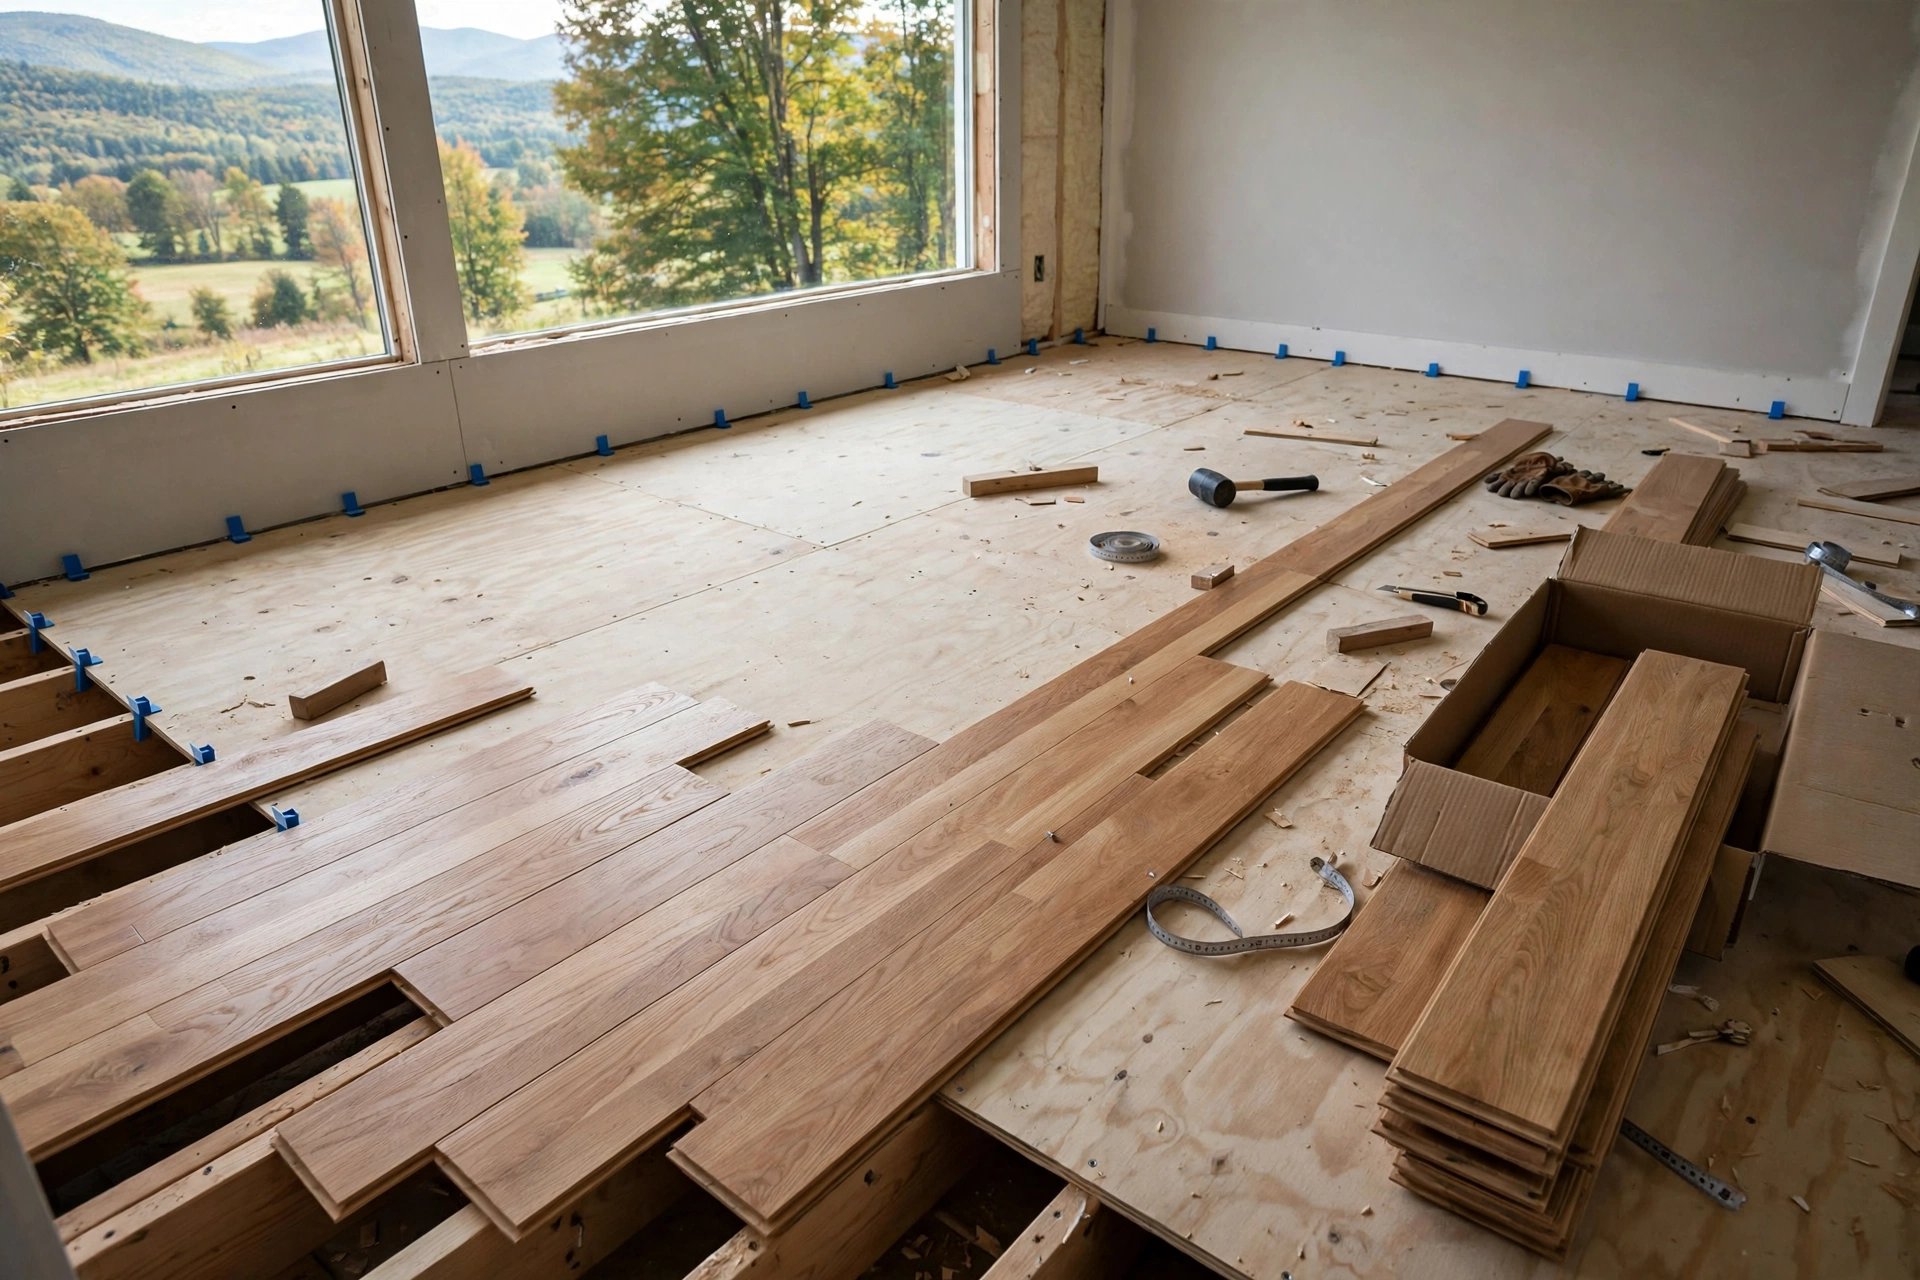
A hardwood floor that looks perfect on installation day can still open gaps by February or lift into a ridge by August. That is rarely a defective board; more often, the installation did not give the floor enough room, time, or moisture balance to cope with the seasons.
- The short answer: acclimate boards to your home’s lived-in humidity, test wood and subfloor moisture levels, leave an expansion gap around every wall and fixed object roughly equal to the flooring thickness, fasten by the right method for plank width and subfloor, and hold indoor humidity steady year-round.
Why Hardwood Floors Breathe: Moisture, Not Temperature, Drives Most Movement
Homeowners often blame temperature swings, but temperature alone moves wood very little. The real driver is relative humidity. Wood is hygroscopic: it absorbs moisture when air is humid and releases it when air dries out, swelling and shrinking mostly across the width of each board. A floor laid tight in dry winter buckles when summer humidity swells it; a floor laid in humid summer opens gaps as winter dries it.
National Wood Flooring Association (NWFA) guidance puts the safe indoor band at roughly 30 to 50 percent relative humidity and 60 to 80 degrees Fahrenheit. Board width decides how much movement shows: a 2-1/4-inch strip moves far less than a 7-inch plank, so wide planks need more careful acclimation and expansion room.
Reading Your Home Before the First Box Opens: The Moisture and Flatness Checks That Decide Everything
First, the heating and cooling system should run at normal living conditions for at least five days before delivery, and stay on through installation and afterward. Wood delivered into a cold house, or one where plaster is still drying, will acclimate to conditions that vanish once you move in.
Second, moisture must be tested with a meter, not guessed. Manufacturer guides commonly ask that solid wood sit within about 4 percent moisture content of a wood subfloor; over concrete, the slab itself is tested instead. A subfloor reading above roughly 12 percent is a warning sign; fix the cause, a leak, poor drainage, or an unsealed crawl space, first. Laying over a damp subfloor is how cupping starts: the underside absorbs moisture faster than the top releases it, so board edges rise above their centers. Third, the subfloor must be flat, commonly within about 3/16 inch over 10 feet. Record the readings on installation day.
Acclimation Done Right: Letting Boards Settle Into Your Home’s Climate
Acclimation means letting flooring adjust its moisture content to the room where it will live, and it is the most skipped step in hardwood installation. Boxes must sit in the actual rooms, unstacked so air reaches the boards, at normal living temperature and humidity. Several days to a week is usual, with five days a common minimum, but acclimation is truly finished when the meter says so: the wood’s moisture content has stopped changing and sits close to the subfloor’s reading.
Three habits cause most acclimation failures:
- Storing boxes in a garage or unheated room and carrying them upstairs on installation morning.
- Acclimating before the HVAC runs, or while plastering is still drying the air.
- Leaving boxes sealed in tight stacks, so only the outer boards ever reach room conditions.
The Expansion Gap Rule Installers Get Wrong: Sizing Room to Move
Every hardwood floor needs an expansion gap around its perimeter and every fixed object: walls, door jambs, fireplaces, stair newels, pipes, and cabinets. The gap hides under baseboards afterward, so it costs nothing visually and saves everything structurally. Many guides quote one fixed number, often 3/8 inch or 1/2 inch, regardless of the floor. NWFA guidance is more precise: unless the manufacturer says otherwise, the expansion space should generally equal the thickness of the material, so a 3/4-inch solid floor gets a 3/4-inch gap and a 1/2-inch engineered floor gets a 1/2-inch gap.
Large rooms need more thought: on spans wider than about 20 feet, spacing between rows may be needed inside the field of the floor, because total movement across many boards adds up. NWFA’s example: a 5-inch red oak plank changing 4 percent in moisture content moves roughly 0.074 inch, so ten boards side by side move about 0.7 inch in total. Spacers hold the gap during installation; keep it at every obstruction, not just the long walls.
Nail-Down, Glue-Down, or Floating: Which Fixing Method Holds Shape Through the Seasons
For nail-down work, fasteners go through the tongue at an angle, typically cleats every 8 to 10 inches, with boards perpendicular to the joists and end joints staggered. For glue-down work, spread only as much adhesive as can be covered within its working time, and prefer a moisture-barrier adhesive over concrete. For floating floors, the governing rule is freedom: never nail trim through the floor or caulk it tight to walls, or it will tent upward at the point of least resistance.
Wide Planks, Narrow Strips, and Engineered Cores: Choosing Boards That Forgive Seasonal Swings
If your home swings hard between seasons, product choice matters as much as method. Engineered hardwood’s cross-layered plywood core resists expansion far better than solid wood, because each layer’s grain runs in an opposing direction; published comparisons put its dimensional change roughly 50 to 70 percent below solid wood, and it tolerates a wider humidity band, often 30 to 60 percent, making it the usual recommendation over radiant heating and below grade.
Width is the other lever. Narrow 2-1/4-inch strips are the most forgiving solid option, since each board moves little. Very wide solid planks often benefit from glue assistance, and some wide engineered planks actually require glue-down installation.
A Room-by-Room Laying Sequence That Keeps Seams Tight
Remove baseboards, undercut door jambs so planks slide underneath, and lay any required underlayment.
Rack the floor: lay several rows loose first, mixing planks from different boxes so color variation spreads evenly.
Snap a straight starting line on the longest, straightest wall, and lay the first row groove-side toward the wall with spacers holding the expansion gap.
Work row by row, staggering end joints and checking the field stays square to the starting line.
Plan transitions before you reach them: T-moldings, reducers, and stair nosings. Transitions are expansion joints in disguise.
Finish with trim attached to the wall, not through the floor, so baseboards hide the gap without pinning the floor down.
Keeping the Climate Steady After Installation: Humidifiers, Dehumidifiers, and the Hygrometer Habit
Installation ends, but moisture management does not. A digital hygrometer in a central living area tells you exactly where your home stands, and check it when heating starts in autumn and air conditioning starts in spring. In winter, forced-air heating dries the air and opens gaps; a whole-house humidifier connected to the heating system is the most effective fix. In summer, air conditioning and standalone dehumidifiers pull humidity back into the safe band before boards swell and cup. Over radiant heating, keep supply water at or below about 85 degrees Fahrenheit, and prefer engineered flooring.
Gaps, Cupping, and Tenting: Telling Normal Seasonal Movement From a Failing Floor
Not every imperfection is a failure. Hairline winter gaps that close in spring are normal; gaps the width of a nickel that never close point to a humidity problem or skipped acclimation.
Never sand a cupped floor before it has dried: the edges are sanded flat, the board dries further, and the center ends up higher, which is crowning. A cupped floor dried back to its normal range, often around 6 to 9 percent, will frequently settle on its own. Severe buckling will not flatten on its own, and a reading above roughly 20 percent means the board is still actively swelling.
What a Gap-Resistant Hardwood Installation Tends to Cost, in Rough Terms
Treat every figure here as a broad estimate, not a quote, since costs vary by region, species, and room. Solid hardwood commonly costs more than engineered planks, and glue-down or glue-assist labor costs more than nail-down. The items that prevent gaps, moisture testing, underlayment, humidity control, and acclimation days, are a small share of the total: buckled-section replacement runs several dollars per square foot, and several thousand for full sections. If budget is tight, save on species and plank width, not on preparation.
Hardwood Installation Slip-Ups That Show Up as Gaps by the First Winter
- Laying the floor the day it arrives, so acclimation happens after fastening instead of before it.
- Using one fixed expansion gap for every product, instead of sizing the gap to the flooring thickness and the room’s span.
- Skipping the moisture meter and trusting that a subfloor looks dry, especially over concrete or above an unsealed crawl space.
When a Buckling or Gapping Floor Belongs With a Flooring Specialist, Not Another DIY Fix
A hairline winter gap that closes in spring needs humidity control, not a repair crew. A floor that is buckling, tenting, or staying cupped after the moisture source is fixed needs a flooring specialist, and sooner rather than later, because a swollen floor keeps pressing against its neighbors and the damage spreads. Call one promptly if boards have lifted, finishes cracked along lifted seams, cupping covers a large area, or you suspect a hidden leak or slab moisture problem. For new installations, get an assessment first if the subfloor is uneven, damp, or concrete with unknown moisture history, or the room spans over about 20 feet.
Hardwood Floor Gaps and Buckling Questions Homeowners Ask Before Installation
How long should hardwood acclimate before installation?
Several days to a week is usual, with five days a common minimum. The real test is the meter: acclimation is done when the wood’s moisture content has stopped changing and sits close to the subfloor’s reading.
What size expansion gap does a hardwood floor need?
As a rule, the gap should roughly equal the flooring thickness: about 3/4 inch for 3/4-inch solid flooring and about 1/2 inch for engineered flooring, unless the manufacturer specifies otherwise.
Are small gaps between hardwood boards normal in winter?
Yes, within limits. Hairline gaps that open in dry winter air and close again in humid months are normal seasonal movement, especially in wider planks. Gaps that stay open year-round point to a humidity problem or skipped acclimation.
Can a buckled hardwood floor settle back down on its own?
Minor buckling sometimes can, if the moisture source is removed and the area dried thoroughly. Severe buckling will not flatten on its own and the affected boards need replacement.
Is engineered hardwood really better than solid for seasonal movement?
For stability, yes. Its cross-layered core resists expansion far better than solid wood, tolerates a wider humidity band, and suits radiant heating and below-grade rooms. Solid hardwood still wins on refinishing potential.
Should I nail, glue, or float my hardwood floor?
Solid hardwood over a wood subfloor is usually nailed down, with glue assistance for wide planks. Engineered hardwood over concrete is usually glued down, often with a moisture-barrier adhesive. Click-lock planks can float only if the floor stays free to move as a sheet.
Why does my hardwood floor cup in summer but not in winter?
Cupping happens when the underside absorbs more moisture than the top releases, most common in humid months or over a damp subfloor. Find the moisture source, dry the floor back to its normal range, and never sand it flat before it has dried.
A Floor That Stays Flat Through Summer Swell and Winter Shrink
A hardwood floor does not stay flat by accident. It stays flat because somebody measured the moisture, waited out the acclimation, sized the expansion gaps, chose the fastening method, and kept the home’s humidity steady. None of those steps shows in the finished room, which is why they get skipped when a schedule tightens.
If you are planning an installation, start with the invisible work: run the HVAC for several days, test wood and subfloor with a meter, and confirm the expansion gap your product needs. Choose narrower or engineered boards if your home swings hard between seasons, and budget for humidity control. Your next step is asking your installer about five numbers: wood moisture, subfloor moisture, acclimation time, expansion gap, and the humidity band you will hold afterward.