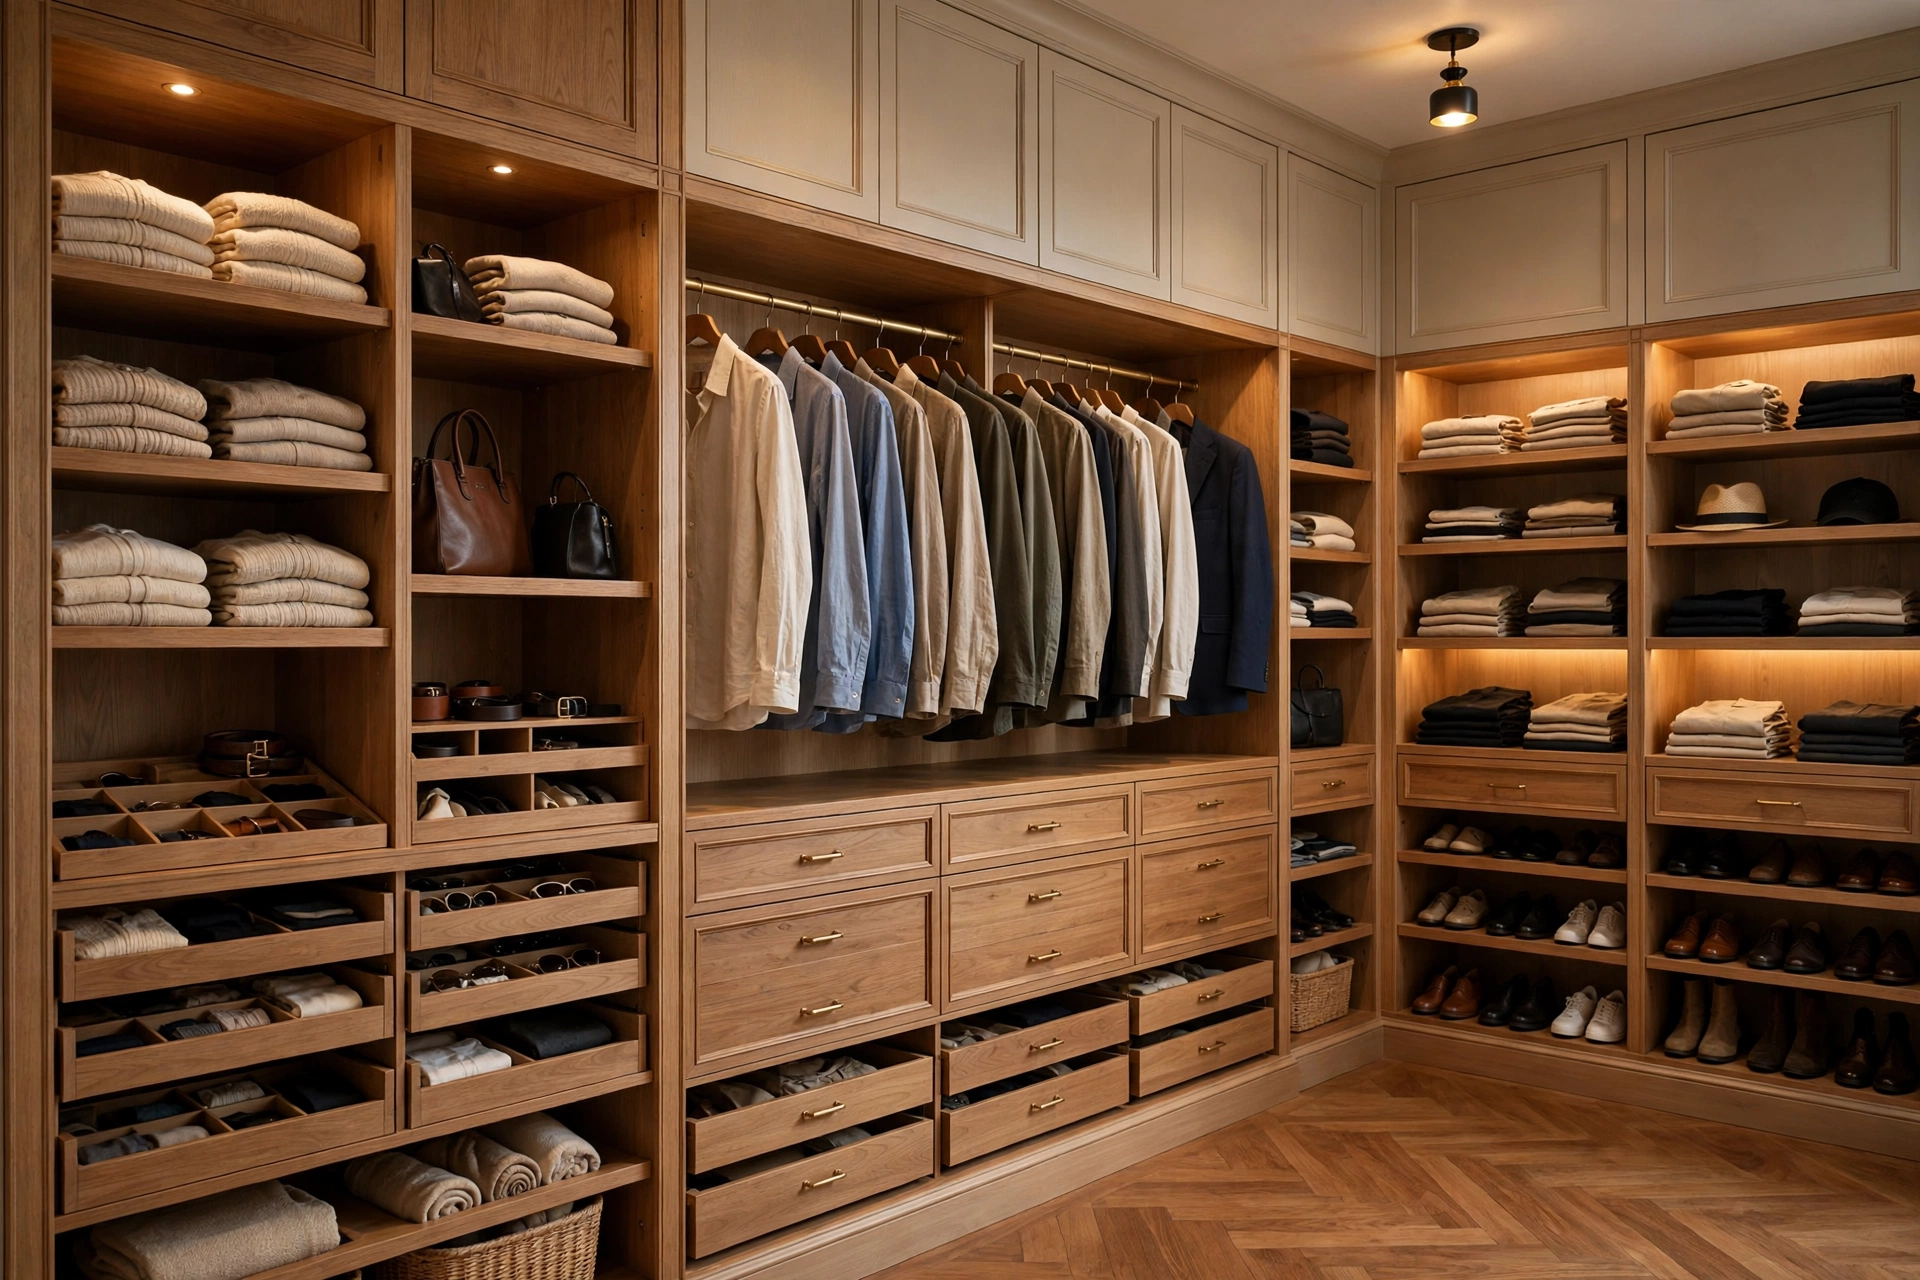
A walk-in wardrobe stops being a bigger cupboard the moment it is designed around the person who dresses in it. The luxury is not the square footage or the walnut veneer, though both help. It is the quiet moment each morning when every garment, shoe, and watch has an obvious home, nothing is folded on top of something you need, and you can see your whole wardrobe at a glance instead of excavating it.
The short answer: The short answer: a luxury walk-in wardrobe works when the layout follows a clothing inventory, not a catalogue picture. Count what you own, group it by how it is stored, give each group a compartment built to its exact dimensions, light every zone so colours read true, and leave the centre clear enough to move.
Taking Stock of Your Wardrobe Before a Single Panel Is Cut
The most valuable hour of any wardrobe project happens before anyone measures a wall. Empty your existing storage, sort everything by how it is stored rather than by colour, and count honestly. Hanging clothes split into long items such as dresses and coats and short items such as shirts and trousers. Folded items split into knitwear, denim, and everyday tops. Then come shoes, bags, accessories, and the awkward extras: hats, belts, scarves, luggage, and occasion wear you reach for twice a year.
Hang and count: long garments, short tops, jackets, and trousers, measured in rail length rather than guessed.
Fold and stack: knitwear, denim, and everyday tops, noting which piles topple when you pull from the middle.
Line up the extras: shoes by pair, bags by size, and accessories currently living in a drawer, a box, or on a chair.
Set aside the rarely worn: occasion wear and out-of-season coats belong in high or closed storage, not prime space.
Long Hangs, Double Hangs, and the Vertical Arithmetic of the Room
Wardrobe interiors run on a small set of measurements, and getting them right matters more than any finish choice. Hanging clothes need roughly 24 inches of depth so garments clear the back panel. A double-hang section roughly doubles capacity in the same wall length for shirts and trousers, while a long-hang section needs a single tall drop for dresses and coats. Folded shelves work best around 12 inches apart, and shoe shelves around 6 to 7 inches apart, so shoes stay visible instead of stacked.
Customized Compartments Built Around the Way You Actually Dress
Customization earns its price when a compartment matches one specific habit. Deep drawers with file-style dividers let knitwear stand upright so you can see every sweater without disturbing the stack. Slim, velvet-lined drawers keep jewellery, watches, and sunglasses separated instead of tangled in one catch-all tray. A pull-out trouser rack keeps creases intact where folding would wrinkle them, and belt and tie racks on a pull-out panel turn a jumbled hook into a display you can scan in seconds.
Shoe Walls, Handbag Cubbies, and the Accessories That Usually Cause Chaos
Shoes and bags are where most wardrobes surrender, because both collections grow and both hate being stacked. The boutique answer is to give each pair and each bag its own visible slot. Slanted shoe shelves with a front rail show shoes like a shop display and keep heels from sliding, while flat shelves grouped by style and colour make choosing faster. Boots need taller cubbies or a dedicated lower row, since stuffing them onto a standard shelf crushes the shafts.
The Island in the Middle: Folding Surface, Jewellery Vault, or Both
A central island is the signature feature of a luxury walk-in wardrobe, but it should be chosen for a job, not for a photograph. In a room of about ten feet square, an island adds drawer capacity exactly where wall space runs out, gives you a surface for folding, packing, and laying out an outfit, and anchors the room so it feels like a dressing room rather than a corridor of cupboards. Glass-topped drawers turn a watch or jewellery collection into a display you enjoy every morning, and a discreet charging drawer keeps devices powered without cables trailing across the room.
Intelligent Organization: Sensors, Motorized Racks, and Digital Wardrobe Tracking
Intelligent features belong in a wardrobe only when they remove a daily annoyance. Motion-sensor lighting is the clearest example: lights that switch on as you enter and fade when you leave mean you never hunt for a switch with armfuls of clothes. Programmable LEDs let you shift colour temperature so morning light is bright and true to colour while evening light is softer. Motorized hanging racks bring high storage down to eye level at the touch of a button, turning the top of the wardrobe from dead space into usable storage for occasion wear.
Lighting That Shows True Colour and Flatters the Room
Lighting decides whether a wardrobe feels luxurious or merely large, and it is the feature most often under-specified. A single ceiling light casts shadows exactly where you need to see: inside the hanging sections. The fix is layered light. Overhead fixtures give general brightness, LED strips under shelves and along cabinet uprights wash each section evenly, and backlighting behind hanging rails removes the shadow that makes navy look black. Choose a colour temperature close to daylight for the main task lighting, since warm yellow light flatters the room but distorts fabric colours.
Materials and Finishes That Survive Daily Use Without Looking Tired
Luxury finishes are easy to admire and hard to live with if chosen for appearance alone. Walnut and oak veneers bring warmth and age gracefully when properly sealed. High-gloss lacquer looks striking and wipes clean, but it shows fingerprints and scratches, so it suits display sections better than drawers opened twenty times a day. Matte lacquer hides wear and suits a calm, modern room. Glass fronts protect and display at once, though they demand tidiness behind them, while mirrored doors make a small room feel larger and double as a dressing mirror.
The Wardrobe Design Slip-Ups That Turn a Dream Room Into a Daily Annoyance
A few mistakes recur so often they are worth naming plainly. The first is designing for the showroom rather than the inventory, which leaves a rail of empty long-hang space beside a drawer that overflows. The second is forgetting the door swing and the aisle: a beautiful island is useless if you cannot open a drawer fully or pass someone dressing. The third is lighting as an afterthought, so the room looks wonderful in photographs and useless at seven in the morning. The fourth is fixed shelving everywhere, which freezes the wardrobe in the shape of the collection you had on installation day.
What a Bespoke Walk-In Wardrobe Tends to Cost, Honestly Priced
Costs vary widely by region, material, and room size, so every figure here is an estimate, not a quote, and a local joiner or closet company should price your exact room. As a broad guide, basic custom closet systems run roughly $125 per linear foot in laminate, while fully bespoke fitted joinery commonly lands between $150 and $450 per linear foot, and lavish dressing rooms with islands, vanities, and premium finishes can pass $50,000 in total. Budget by layers: the carcass and basic interiors are the foundation and hardest to change later, so quality pays there; features such as pull-out racks, jewellery inserts, and motorized rails can often be added in stages if wiring and space are planned now; finishes are the most visible and easiest to upgrade later.
When a Wardrobe Project Belongs With a Joiner, an Electrician, or a Designer
Much of a wardrobe project is safe for a confident DIYer: measuring, planning, painting, and assembling modular systems are all reasonable weekend work. The line appears where work touches structure, electrics, or building fabric. Moving a wall or cutting into a load-bearing partition needs a qualified professional and sometimes permission. Any new lighting circuit, socket, or wired sensor belongs with a licensed electrician, because a wardrobe full of fabric is exactly the wrong place for a wiring fault. A designer or professional organizer earns their fee for genuinely awkward rooms and large shared wardrobes, and a good joiner will flag issues a catalogue never mentions, such as uneven floors that make tall units lean.
Walk-In Wardrobe Questions Homeowners Ask Before Ordering Bespoke Joinery
These are the questions that come up most often once a design is on the table, answered briefly so you can decide with confidence.
How much room does a walk-in wardrobe really need to feel luxurious?
Luxury is about movement, not just area. A single-sided walk-in can work in about 20 square feet, but it only feels generous with an aisle of 36 inches or more. A room around 7 by 10 feet suits most couples, giving wall storage, a clear centre, and room to dress.
Should wardrobe interiors be open shelving, closed cabinets, or a mix?
A mix almost always wins. Open shelving suits folded clothes and shoes you reach for daily, because you can see everything at a glance. Closed cabinets suit things that look untidy or gather dust: occasion wear, out-of-season storage, and the top shelves. Glass fronts sit between the two, protecting display pieces while keeping them visible.
What is the smartest way to organize clothes inside a walk-in wardrobe?
Organize by category first, then by colour within each category. Hanging clothes group into long and short sections, folded clothes into their own shelves or drawers, and shoes and bags into dedicated zones. Colour order inside each group makes choosing faster and makes the room look calm even when it is full.
Is a wardrobe island worth it in a medium-sized room?
Only if the walkways stay clear. An island needs roughly 36 inches of clear space on every side to feel comfortable, which means the room should be around ten feet square before an island earns its place. In a smaller room, a single drawer bank with a countertop surface gives you most of the benefit, folding space and accessory storage, without blocking movement.
How do I keep a walk-in wardrobe from smelling musty?
Give the room air and keep it dry. A ventilation gap, a louvred panel, or a small humidity-controlled vent prevents stale, damp air from settling, and a dehumidifier is cheap insurance in a windowless room. Never pack damp clothes away, keep cabinetry slightly off cold external walls, and clean the room properly twice a year, including the tops of units and the floor behind drawers.
Can smart features like motorized racks and wardrobe apps be added later?
Some can, some cannot, so plan the infrastructure now even if you buy the feature later. Lighting circuits, sockets, and space for a motorized rail are easy to include during the build and expensive to retrofit behind finished joinery. Apps and inventory systems can be added at any time, since they need nothing from the room itself.
How long does a bespoke walk-in wardrobe take from design to finished room?
A realistic timeline runs from a few weeks for a modular system to eight to twelve weeks for fully bespoke fitted joinery, including design, manufacture, and installation. The design and measuring stage often takes longest, because a good designer will revise the layout once or twice after the inventory is counted.
A Wardrobe That Hands You the Day Instead of a Morning Search
The best luxury walk-in wardrobe is the one you stop noticing. You walk in, the lights come on, your outfit is visible, your shoes are lined up, your watch is in its drawer, and you are dressed in minutes without a single moment of hunting. Start with the inventory, insist on lighting that shows true colour, leave the centre clear enough to move, and spend on the runners, hinges, and drawers your hands will touch every day. Your next step is simple: empty one drawer, count what is in it, and let that honest number shape the wardrobe you build.