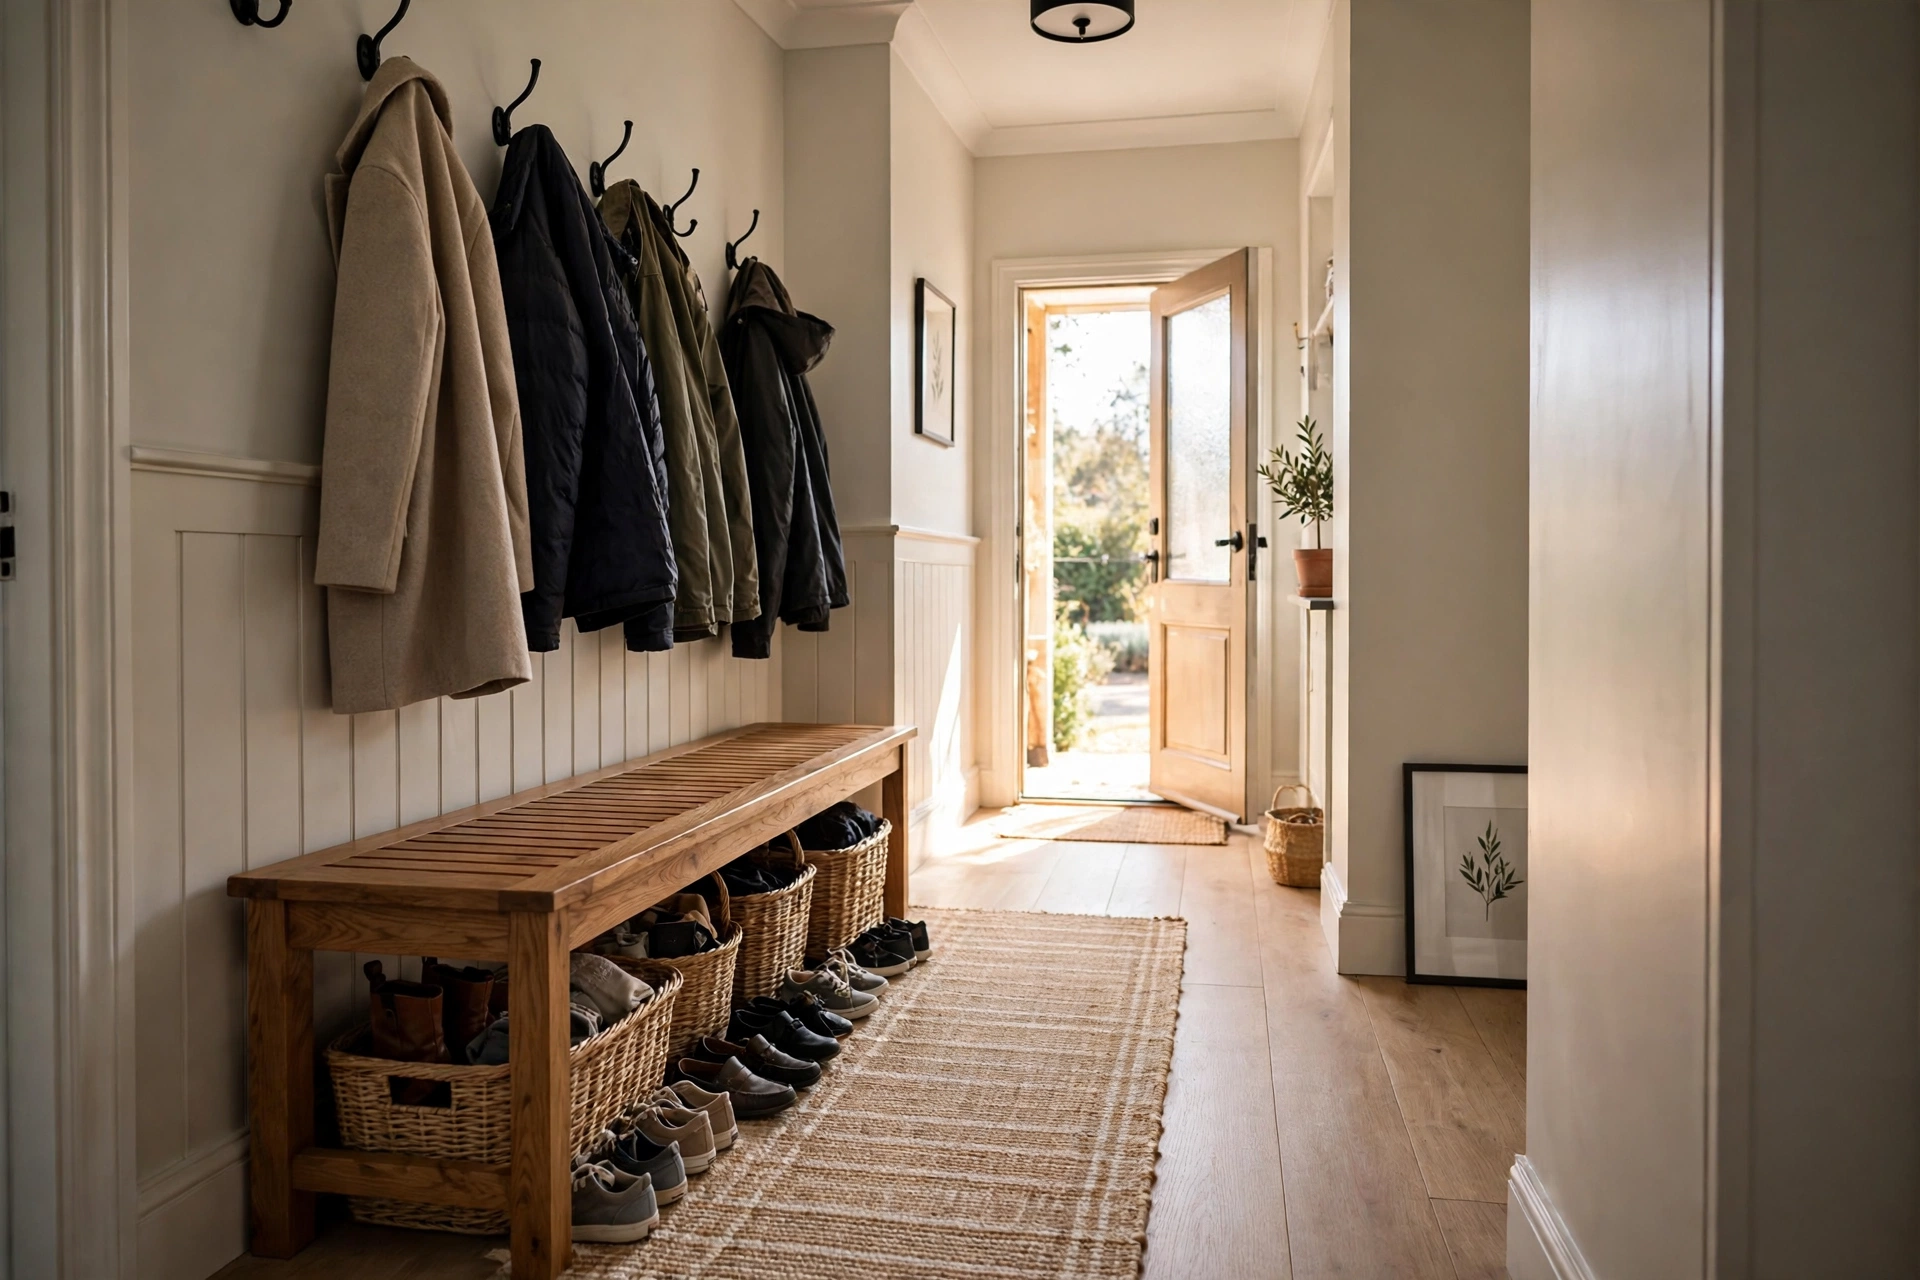
A narrow entryway punishes every wrong furniture choice. A bench that looks slim in a showroom can turn a hallway into a single-file squeeze the first time someone comes home carrying groceries. The good news: a storage bench does not need a grand foyer — it needs the right wall, the right depth, and enough clear walking space left beside it.
The short answer: put the bench on the longest uninterrupted wall beside the front door, keep its depth at 12 inches or less in a hallway under 48 inches wide, and leave at least 30 inches of clear walkway beside it — 36 inches if you can manage it. If no wall beside the door qualifies, try the dead corner by a closet, the space under the stairs, or a recessed nook. A bench facing the front door, blocking a door swing, or sitting in the main walking line is almost always the wrong call.
Start With the Tape, Not the Catalogue: Measuring a Hallway That Barely Fits a Bench
Shopping before measuring is the most common reason narrow-entryway benches end up returned. Hallways are rarely as wide as they look, because baseboards, door trim, radiators, and switches all eat into the usable width. Measure at the narrowest point — usually where a door frame or radiator sticks out — not at the widest stretch.
- Measure the clear width wall to wall at the narrowest point, then where the bench would sit.
- Open the front door fully and mark where its swing ends; nothing fixed should sit inside that arc.
- Measure the uninterrupted wall beside the door, ignoring stretches broken by switches or vents.
The arithmetic that decides everything is simple: hallway width minus bench depth equals your walkway. A 42-inch hallway minus a 12-inch bench leaves 30 inches of passage — workable for one person at a time. A 48-inch hallway with the same bench leaves 36 inches, the comfortable standard. If the math leaves less than 30 inches, the bench does not belong on that wall.
The Long Wall Beside the Door: Why the First Spot to Try Is Right Next to the Entrance
The wall running alongside the front door is the best default location in a narrow entryway. It sits exactly where the shoe-changing ritual happens: you step in, sit down, and shoes go straight into the bench without a trip across the hall. It also keeps the bench out of the main walking line, because people naturally walk down the centre of a hallway.
This spot works best when the wall runs at least 36 inches before a doorway, closet, or staircase interrupts it. A bench 36 to 48 inches long suits two people sitting in turns; a 24- to 30-inch bench is enough for one person or children. Keep the bench clear of the door frame, and if the door opens inward toward this wall, leave the full swing arc empty.
The Wall Opposite the Door: When a Bench There Works — and When It Blocks the Exit
A bench on the wall facing the front door frames the entrance nicely, but in a narrow hallway it is the riskiest placement: you step through the door and immediately meet furniture, and in a hurried exit it blocks the way out. It only works with a landing of at least 36 inches of open floor between door and bench, or as a very shallow 10- to 12-inch bench in a hallway at least 48 inches wide. In a hall under 44 inches wide, skip the facing wall entirely.
Corners, Stair Pockets, and Radiator Walls: Dead Space That Earns a Bench
Most narrow entryways have corners and pockets that do nothing: the short wall beside a coat closet, the return wall where the hallway turns, or the triangle under the stairs. A bench in these spots costs almost no circulation space. A short 24- to 30-inch bench tucked into a closet corner gives one person a perch while the closet takes the coats. Watch the closet door swing: sliding or bifold doors pair best with a corner bench, while an outward-swinging door needs its full arc left clear.
Under the stairs, a low bench fitted to the slope uses otherwise wasted height, with the taller end holding a shoe cabinet or hooks — but keep the seat height consistent at 17 to 19 inches, and never block an under-stair cupboard or electrical panel. Beside a radiator, keep the bench a few inches clear so heat can circulate.
Floating, Fold-Down, and Shoe-Cabinet Benches: Slim Profiles for Passages Under 42 Inches
When a hallway is under 42 inches wide, even a 12-inch freestanding bench may be too deep. That is when slim-profile options earn their keep. Each one trades something — seating comfort, storage volume, or permanence — for inches of walkway.
A floating bench is the strongest choice for most narrow halls: the open floor beneath it makes the hallway read wider, and cleaning underneath is easy. It must be fixed into studs or solid masonry — plasterboard fixings alone will not hold a seated adult. A fold-down seat is the fallback when even a floating bench is too deep, though shoes then need a separate slim cabinet or closet.
How Deep Is Too Deep: Bench Depth and Walkway Width by Hallway Size
Bench depth decides whether a narrow entryway works. Standard benches run 14 to 16 inches deep — comfortable for sitting but too greedy for a tight hall. For a perch used for a minute at a time, 10 to 12 inches is enough.
Seat height matters as much as depth. A seat 17 to 19 inches high — about 45 to 48 centimetres — lets most adults sit and stand without effort, and it sets storage height underneath: roughly 12 to 13 inches fits boots, while a shallower compartment suits flat shoes.
What Goes Inside: Matching Cubbies, Drawers, and Baskets to What Your Household Actually Drops
A storage bench fails when its compartments do not match what the household actually brings home. Before choosing between cubbies, drawers, baskets, or a flip-top lid, spend a week noticing what piles up by your door: usually shoes first, then bags, then keys and dog leads.
- Open cubbies suit families with many everyday shoes: shoes go in and out fast and you can see which pair is missing.
- Drawers hide clutter better, but need clearance to pull open without blocking the walkway.
- Baskets on an open shelf are the flexible middle ground: they hide mess and lift out for cleaning.
- A flip-top lid gives the tidiest look, but lifting the seat is awkward when someone is sitting on it, and the hinge wears out first.
Assign one compartment per person where possible, and keep capacity honest: a 36-inch bench holds six to eight pairs, not the dozen some listings promise. Boots need their own plan — a taller end compartment, a boot tray, or the closet.
Bench Placement Slip-Ups That Turn a Hallway Into an Obstacle Course
Most narrow-entryway bench problems are placement problems, not furniture problems. The bench itself is usually fine; it is simply standing where people need to walk, turn, or open something.
- Blocking the door swing, so every entry becomes a squeeze and the door edge bashes the bench finish.
- Sitting opposite a second doorway, so two door swings plus the bench leave no comfortable passing space.
- Parking the bench under the light switch or thermostat, so reaching the switch means leaning over the bench.
- Letting shoe overflow colonise the walkway: the extra pairs live permanently on the floor beside the bench.
- Choosing a bench with sharp corners at hip height in a hall under 42 inches — every passer-by brushes the corner. Rounded ends or a bench flush to the wall avoids this.
The fix for most of these is unglamorous: move the bench six inches, shorten it, or move one basket of overflow shoes to the closet.
Keeping a Narrow Entryway Bench Safe: Anchoring, Trip Edges, and Fire-Exit Clearance
A narrow hallway is also an escape route, which raises the safety stakes for anything placed in it. The bench must never reduce the exit path below what your household needs to get out quickly, and it should never become a step for children reaching high hooks. Keep the path to the door clear and the landing zone flat.
Slim benches tip easily, so anchor a freestanding bench to the wall with brackets or straps, especially in homes with children, and fix a floating bench into studs or masonry rather than plasterboard alone. Keep the heaviest items at the bottom. Never cover vents or meter doors, and bring in a qualified contractor for structural changes such as cutting a recessed nook.
What a Narrow Entryway Bench Costs, From Flat-Pack Perch to Built-In Nook
Costs vary widely with material and whether the bench is bought or built, so treat the figures below as broad estimates, not quotes. A flat-pack bench costs the least, while a solid-wood bench or custom built-in nook costs several times more.
The cheapest option is not always the cheapest outcome: a wobbling flat-pack bench needs replacing sooner, and a badly measured built-in wastes carpentry money. Spend instead on solid wall fixings, a durable finish that survives wet shoes, and dividers that fit the compartments.
Entryway Bench Placement Questions Homeowners Ask Before They Buy
Can a bench fit in a hallway only 36 inches wide?
A fixed bench generally cannot, because even a 10-inch bench leaves only 26 inches of walkway. In a 36-inch hallway, use a fold-down wall seat instead: a perch when you need it, folding flat when you do not.
Should a storage bench face the front door or sit beside it?
Beside it, in almost every narrow entryway. A bench beside the door sits out of the walking line and right where shoes come off, while a bench facing the door meets everyone head-on and can block a hurried exit. The facing wall only works with a landing of at least 36 inches between door and bench.
How much walkway must stay clear beside an entryway bench?
Aim for 36 inches of clear passage, and treat 30 inches as the workable minimum for one person at a time. Measure after the bench, baskets, and shoe overflow are in place, not before.
Is a wall-mounted bench safer than a freestanding one in a narrow hall?
A wall-mounted bench is usually safer because it cannot tip forward and leaves the floor easy to clean. The catch is the fixing: it must go into studs or solid masonry. A freestanding bench anchored with straps is a safe alternative in rented homes.
What depth of bench still holds shoes without blocking the passage?
A depth of 12 inches holds flat shoes, trainers, and sandals comfortably when stored lengthwise, and a 36-inch bench at that depth holds roughly six to eight pairs. Boots need more height, not more depth, so give them a tall end compartment or a boot tray beside the bench.
Where do boots and tall shoes go when the bench is only 12 inches deep?
They go vertical: a tall, slim cabinet at the end of the bench run, a boot tray beside the bench, or the coat closet. Cramming boots into a shallow compartment bends lids, breaks hinges, and leaves boots in the walkway.
Final Call: Picking the Bench Spot That Keeps Your Hallway Moving
The right spot for a storage bench in a narrow entryway is the one you stop noticing. It sits on the long wall beside the door, or in a corner or under-stair pocket that nobody walks through, at a depth the hallway can spare, with the walkway beside it still comfortable. It holds the shoes your household owns, it is anchored, and it never blocks a door swing or the way out.
Start with the tape measure, not the catalogue: measure the narrowest point, do the walkway arithmetic, and let the numbers rule out the walls that cannot work. Then choose the shallowest bench that still holds your shoes, fix it properly, and give the overflow a home elsewhere.