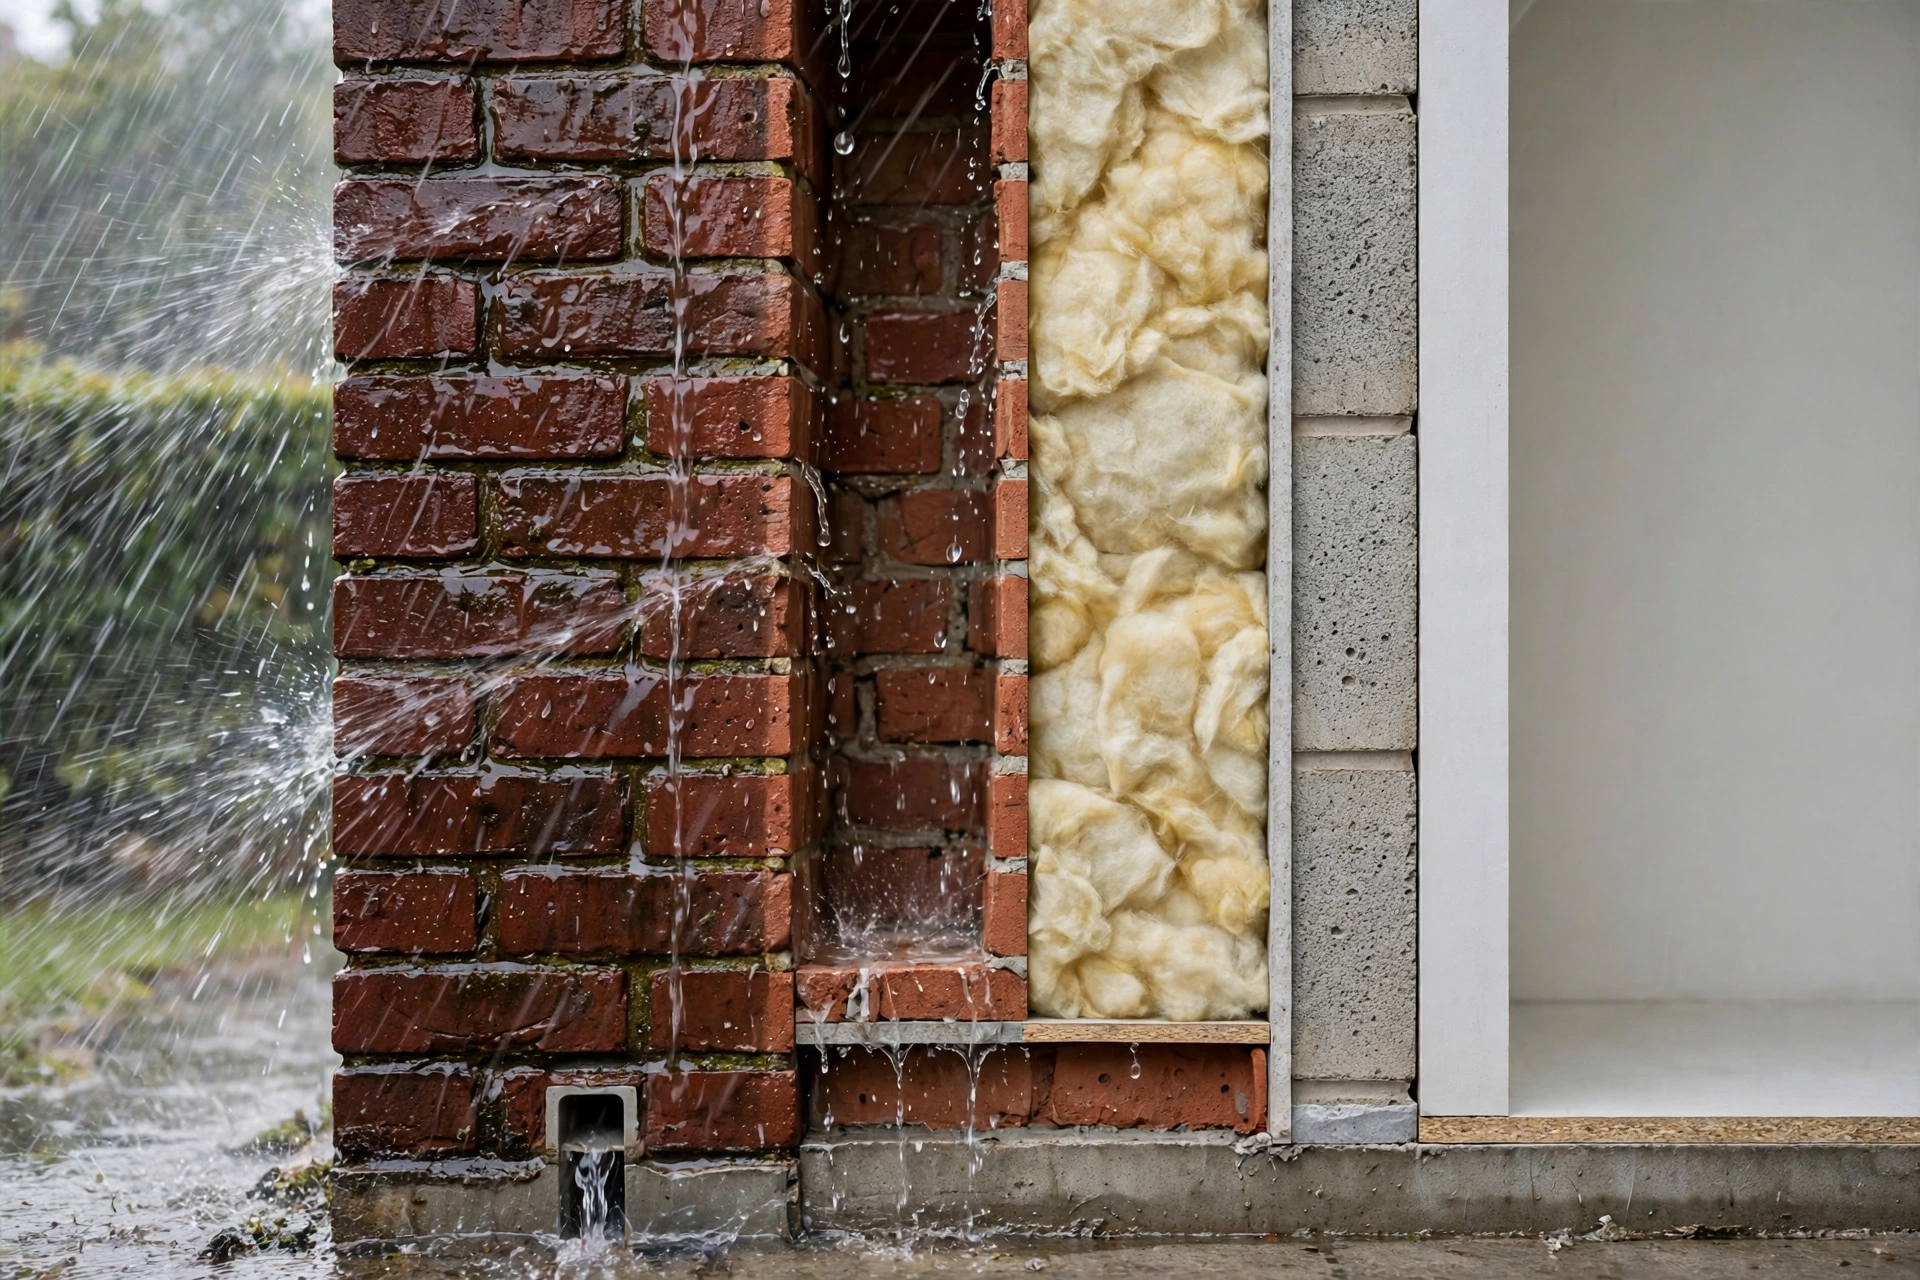
Cavity wall insulation is one of the cheapest ways to cut heat loss, but in homes exposed to persistent wind-driven rain it can cause serious harm: saturated outer brickwork lets the fill carry moisture to the inner wall, causing penetrating damp, mould, and ruined plaster. That is why surveyors insist on suitability checks first — and why this guide walks you through each one.
The short answer: if your walls face persistent wind-driven rain, do not insulate the cavity until a thorough survey confirms it is safe — in severe exposure zones, standard retrofit fill is generally not recommended. Check the exposure zone, brickwork condition, cavity width and clarity, and existing damp first; insulation comes second.
Why Wind-Driven Rain and Cavity Fill Are a Risky Combination
A cavity wall is two leaves of masonry with a gap between them. That empty gap is a drainage zone: rainwater penetrating the outer leaf runs down and drains away, while air movement helps the wall dry. Retrofit insulation — blown mineral wool, bonded EPS beads, or injected foam — fills the gap completely. In a sheltered home with sound brickwork this works well, but on an exposed wall the outer leaf can become saturated, and then three things go wrong at once:
- Moisture tracks across the insulation to the inner leaf, causing damp patches and mould inside.
- Wet insulation loses much of its thermal performance, so the expected energy savings never arrive.
- The cavity can no longer breathe and dry out, so the problem worsens over successive winters.
UK prevailing winds are south-westerly, so west-facing elevations suffer most — but a hilltop, coastal, or lone unsheltered house can face severe exposure even where the region looks moderate.
Understanding Wind-Driven Rain Exposure Zones
The UK is divided into four wind-driven rain exposure zones based on Building Research Establishment (BRE) research, reflected in guidance such as Approved Document C. Zones 1 and 2 are generally acceptable for retrofit cavity fill subject to survey; zones 3 and 4 carry too high a risk for standard full-fill insulation.
Use the zone as a starting point, not a verdict. A house tucked behind other buildings may be effectively sheltered while a neighbour on an exposed ridge takes the full weather. Upper floors and gable ends are always more exposed than sheltered ground-floor walls.
The 10 Suitability Checks to Make Before You Insulate
Work through these in order. If your home fails any of the critical ones — exposure, cavity width, wall condition, or existing damp — stop and get professional advice.
Check 1: Confirm you have an empty cavity
Many assumed cavity walls turn out solid, timber-framed with a brick skin, or already filled. Stretcher bond suggests a cavity; header bond suggests solid. The definitive test is a borescope — a small camera through a drilled hole — showing the cavity empty, filled, or full of rubble.
Check 2: Measure the cavity — at least 50mm wide and clear of debris
Guidance generally requires a clear cavity at least 50mm wide; narrower ones fill unevenly, leaving cold spots. It must also be free of mortar droppings and rubble, which bridge moisture. A borescope on every elevation is the only reliable check.
Check 3: Inspect the outer leaf for defects
Walk every elevation, especially weather-facing sides, for cracked or spalling bricks, crumbling mortar, and blown render — each an entry point for wind-driven rain. Repair all defects and let them cure before reassessing.
Check 4: Make sure internal walls are dry
Damp patches, tide marks, or mould inside are an absolute stop sign. Fix the source — penetrating rain, leaks, or condensation — and confirm the wall is dry before going further.
Check 5: Verify the damp-proof course
The DPC should sit at least 150mm above ground — about two brick courses. New driveways and patios often bury it, letting splashback soak the cavity from below. Check it is not bridged by render, soil, or paving.
Check 6: Check the wall height
Walls above about 12 metres — roughly four storeys — are generally unsuitable: stronger wind pressure drives rain deeper and even filling is harder. Consider external wall insulation instead.
Check 7: Rule out unsuitable construction
Cavity fill is only for standard masonry cavity walls — not timber-framed or steel-framed buildings (even with a brick outer leaf), not solid walls, and not rubble-filled stone cavities. If you are unsure what your walls are, get an independent surveyor to confirm before anyone drills.
Check 8: Check gutters, downpipes, and seals
Overflowing gutters, cracked downpipes, and failed window and door seals pour water into the wall. Fix them all first — fill material will not compensate, it just gives water somewhere to sit.
Check 9: Confirm trays, weep holes, and air bricks
Cavity trays and weep holes drain water from the wall — clear any blockages. Air bricks must be sleeved through the cavity so insulation cannot block underfloor airflow.
Check 10: Plan for party walls and boundaries
In terraces and semis the cavity often continues next door — fit a cavity barrier at the boundary. Flats need all owners’ and usually the freeholder’s agreement, as the whole block is treated as one.
What a Proper Pre-Installation Survey Should Include
Treat the survey as seriously as a structural survey when buying a house. It should include a borescope inspection of the cavity on every elevation with dated photographs, measurement of cavity width, an exposure assessment covering orientation and local shelter, a full external condition check, internal damp checks with a moisture meter, and the DPC height on all elevations — ending in a written report confirming suitability, or explaining why not, before any installation date is booked.
Be wary of same-day survey-and-install offers — a genuine survey stands alone and never feels like a sales pitch. In exposed locations, prefer an independent surveyor with no stake in the job.
Choosing an Insulation Material for Exposed Locations
If your property passes the checks, the fill material still matters — particularly how it behaves if it ever gets wet. No material makes an unsuitable property suitable, but the differences are worth knowing.
For exposed locations that genuinely pass the survey, bonded EPS beads are the most commonly recommended retrofit material today because of how they handle moisture. Ask the installer to explain in writing why the proposed material suits your exposure level.
What to Do If Your Home Fails the Checks
A failed check means the survey did its job — it is not the end of the story:
- Repair first, insulate later. Failed pointing, broken gutters, a bridged DPC, or cracked render can all be repaired. Once the wall is sound and dry, have the assessment repeated.
- External wall insulation. It wraps the outside of the building in insulation boards finished with render. Because it sits outside the outer leaf, it does not depend on the cavity staying dry — a common choice for exposed homes, though bigger, more disruptive, and considerably more expensive.
- Internal wall insulation. Insulated plasterboard or studwork on the inside face of external walls avoids the cavity entirely. It trims room sizes slightly and needs careful detailing, but it is proven for homes that cannot take cavity fill.
- Improve everything else. Loft insulation, draught-proofing, and heating controls cut bills with zero risk to the wall fabric.
Typical Costs to Budget For
All figures are estimates and vary by property size, region, and contractor. Get at least three written quotes.
ECO4 or the Great British Insulation Scheme may cover part or all of the cost if you are eligible. Even with funding, insist on the full suitability survey — free insulation in an unsuitable property is no bargain.
Common Mistakes Homeowners Make
- Skipping the survey. Accepting a same-day survey-and-install offer instead of an independent survey.
- Covering up damp. Insulating over existing damp in the hope it will fix it — it makes it worse.
- Neglecting rainwater goods. Ignoring gutters, downpipes, and pointing, then blaming the insulation.
- Ignoring material differences. Assuming fibre and beads behave the same in a wet wall — they do not.
- No registered installer. Using an installer with no guarantee scheme backing, leaving no comeback.
- Ignoring the exposure zone. Filling a zone 3 or 4 property on verbal reassurance alone, with no written exposure assessment.
Safety and When to Call a Professional
Cavity wall insulation is strictly a professional job — never DIY. Use an installer registered with the Cavity Insulation Guarantee Agency (CIGA), whose 25-year guarantee covers defects in materials and workmanship, and preferably one that is also TrustMark registered. Confirm the CIGA registration before work starts and make sure you receive the guarantee certificate afterwards.
Bring in an independent surveyor if your property is exposed, if you doubt the installer’s findings, or if damp appears after installation. If new damp, mould, or cold spots show up, contact the original installer first, then CIGA if they do not resolve it. Removing failed insulation needs specialist re-drilling and extraction equipment. Also note: drilling into pre-2000 properties can disturb asbestos-containing materials, so arrange an asbestos survey first if that is a possibility.
Final Thoughts
Cavity wall insulation remains one of the best-value energy upgrades — but only in the right property. For homes facing persistent wind-driven rain, the suitability checks are the difference between a warmer, cheaper-to-heat home and a costly damp problem that takes years to fix.
Your next step: before accepting any quote, commission a borescope survey covering the cavity, brickwork, damp-proof course, and exposure — and get the suitability verdict in writing. If the answer is no, the alternatives above will still cut your bills without risking your walls.
Frequently Asked Questions
Can I have cavity wall insulation in exposure zone 3 or 4?
Standard retrofit fill is generally not recommended in zones 3 and 4 — the risk of rain bridging across the insulation is too high. External or internal wall insulation is usually the safer route.
How do I find my home’s exposure zone?
Zone maps based on BRE research appear in industry guidance and on surveying websites. Roughly, inland eastern and central areas are zones 1–2; western coasts, Wales, and the south-west and north-west are zones 3–4. A surveyor can confirm your property, since local shelter and orientation matter as much as the region.
Does cavity wall insulation always cause damp?
No. In suitable properties — sheltered, sound brickwork, clear 50mm+ cavity, no existing damp — millions of installations perform well for decades. Problems come overwhelmingly from insulating unsuitable properties or from poor installation.
Which material is best for wet, exposed walls?
Bonded EPS beads are generally the best-behaved retrofit material if moisture reaches the cavity, as they resist water and do not carry it by capillary action. Mineral wool is cheapest but performs worst when wet. Material choice never overrides a failed suitability assessment.
I already have cavity insulation and now have damp. What should I do?
Contact the original installer first — they must investigate under consumer law. If they are CIGA-registered and do not resolve it, contact CIGA, which runs a formal complaints process with independent inspection. Do not pay for extraction until an independent surveyor confirms the insulation is the cause.
What does the CIGA guarantee cover and how long does it last?
It lasts 25 years and covers defects in insulation materials and installation workmanship, backed centrally so it survives even if the installer closes down. It does not cover damp from unrelated defects like failing gutters or a bridged DPC.
What are the alternatives if my home is not suitable?
External wall insulation wraps the outside of the building; internal wall insulation lines the inside face of external walls. Both cost significantly more than cavity fill but do not depend on the cavity staying dry. Loft insulation and draught-proofing also cut bills with no risk to the walls.